


News & Exhibitions
Latest Factory Updates, Industry Trends & Global Exhibition Information
How CNC Double-Ended Tenoning Machines Improve Throughput on Frame Parts
Throughput on frame parts is rarely limited by cutting speed alone. The larger constraint is the accumulation of small delays and variations around the cut: loading one rail at a time, re-referencing the workpiece, changing stops, correcting end-to-end length differences, and sorting parts that do not assemble cleanly. A CNC double-ended tenoning machine improves output because it addresses these losses as a system. It machines both ends from a common reference in one pass, so part length, tenon geometry, shoulder position, and end treatment are controlled together rather than through separate operations.
For rails, stiles, drawer members, bed components, door frames, and similar parts, that change has a practical effect on the production flow. The operator handles the workpiece fewer times, machine settings become recipe-based rather than stop-based, and the chance of producing two individually acceptable ends that do not match each other is reduced. The result is not simply more pieces per hour; it is a more predictable stream of parts ready for assembly.
Why frame-part production loses time between machines
A conventional sequence may involve crosscutting blanks, machining one end, turning or reloading the part, machining the opposite end, and then checking whether the finished piece still meets the required overall length. Even where individual machines are fast, the sequence contains handling time that cannot be removed by increasing spindle RPM. Long rails are particularly awkward because turning them requires space, care, and stable support. Small components create a different problem: they can be quick to cut but slow to position accurately and safely.
The hidden loss is often variation transfer. If the first end is referenced from a manual stop and the second from another setup, the finished length depends on the relationship between those two references. A minor stop error, a chip trapped against a locator, or an inconsistent loading position can shift a shoulder or shorten one component. In a frame, these small differences become visible at assembly: tenons bottom out early, shoulders do not close, miters open, or the frame must be forced square.
A CNC double-ended tenoning machine changes the reference logic. The workpiece is held and conveyed between two machining stations. The distance between the working heads establishes the controlled finished length, while both ends are machined in the same cycle. This is especially valuable where a joint depends on matched shoulders, such as mortise-and-tenon door rails, table aprons, cabinet-frame members, and upholstered furniture rails.
One cycle creates a common dimensional relationship
The main productivity advantage comes from simultaneous end processing, but the more important engineering advantage is relational accuracy. A frame part is not merely a board cut to length. Its features must relate correctly to one another: the left and right shoulders, tenon thickness, cheek position, haunch location, profile orientation, and finished length all need to support the final joint.
When both ends are processed from one machine setting, the operator is not trying to reproduce a first operation after the part has been moved. The machine controls the relationship directly. If a recipe calls for a 600 mm finished rail, both machining stations work to create that dimension in the same pass. This reduces the need for intermediate measurement and lowers the risk that repeated handling changes the datum.
That does not mean every blank can be loaded without preparation. The incoming stock still needs a reliable reference face and edge. Bowed, twisted, or uneven-thickness material can be clamped differently from piece to piece, affecting how the cutters enter the work. A double-ended machine can control the machining relationship very well, but it cannot turn unstable raw stock into a stable component by software alone.
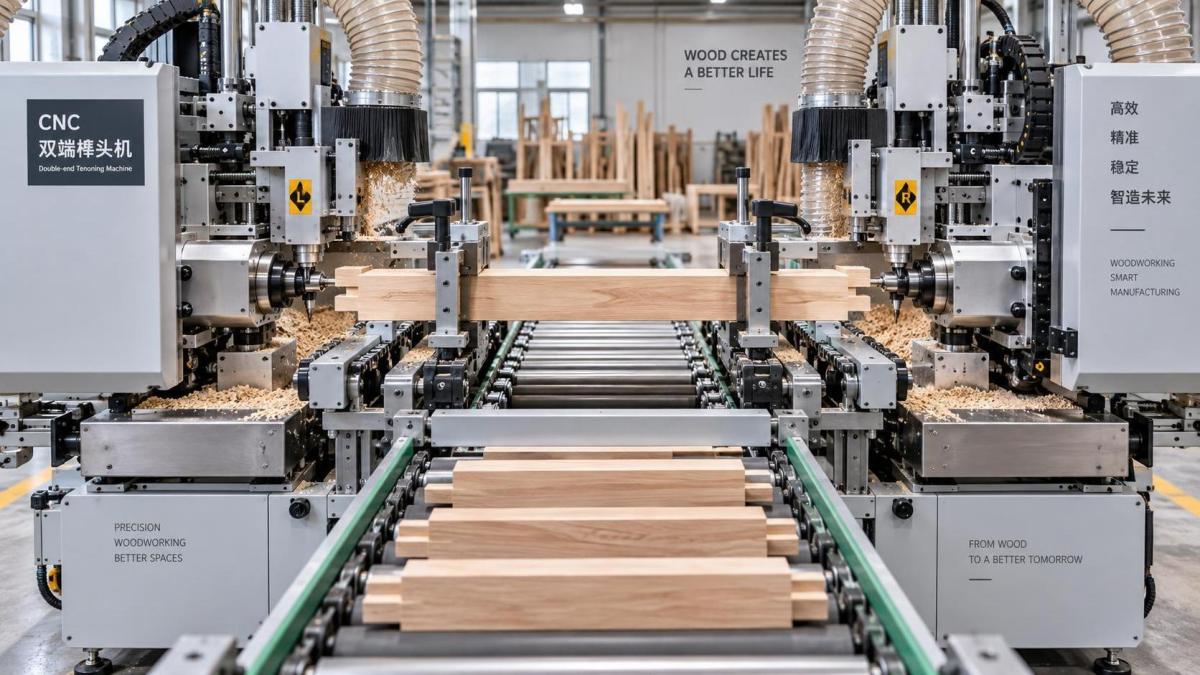
The workholding system matters as much as the cutting heads
Operators sometimes focus on spindle count or maximum feed speed when judging output. Those specifications matter, but the workholding and transport system often determines whether the machine can sustain its rated production pace. Frame parts must remain located while the cutters remove material from both ends. If the part shifts, vibrates, or lifts during machining, the resulting defect may appear as a length inconsistency, a damaged shoulder, chatter on the tenon cheek, or a profile mismatch.
A stable setup generally depends on several practical conditions:
- The reference edge must be straight enough for dependable side registration.
- Pressure devices must hold the part without crushing softwood, veneer-faced material, or narrow profiled sections.
- Feed belts, chains, pads, and fences must be clean, aligned, and free from resin or compacted dust.
- Hold-down pressure must suit material thickness and surface condition rather than being treated as a fixed setting.
- Support arrangements must match the shortest and narrowest component expected in the batch.
Short components deserve particular attention. A machine may be capable of producing a wide range of lengths, but the practical lower limit depends on clamp spacing, safe loading, cutter clearance, and whether the workpiece remains fully supported through the cut. Operators should not assume that a part meeting a nominal minimum-length specification will automatically run well if it has a narrow section, a fragile profile, or a large amount of material removed at the ends.
Throughput improves when changeovers become controlled
High-volume frame work often includes repeated families of components rather than one identical part all day. A door program may contain stiles, top rails, lock rails, bottom rails, and intermediate members. A furniture line may cycle between front rails, side rails, back rails, and stretchers. In this environment, a CNC setup is useful because dimensions and machining patterns can be stored as programs rather than rebuilt through manual repositioning.
However, a stored program only shortens changeover when the physical setup is equally disciplined. Cutter assemblies need to be identified correctly, tools must be installed in their intended positions, and the operator must confirm tool compensation before releasing production parts. A wrong offset can produce hundreds of consistently incorrect components faster than a manual machine could.
A workable changeover routine is therefore less about rushing and more about preventing a restart from becoming a scrap event. The first approved part should be checked for overall length, shoulder-to-shoulder relationship, tenon thickness, tenon width, and any profile or cope detail that affects assembly. Where left- and right-hand orientation matters, the inspection must also verify that the program and part orientation agree. A part can meet its dimensional drawing while still being unusable if its machined face is reversed.
Program naming should reflect the production reality. Names based only on a generic size can create confusion when two rails share a length but use different tenon thicknesses, profiles, or material thicknesses. Clear identification tied to the part code, section, length, material, and joint version makes it easier to prevent incorrect program selection during frequent changeovers.
Feed speed must be matched to cut quality, not treated as a target
Increasing feed speed is the most obvious way to seek higher output, but it is not always the correct first adjustment. In tenoning, feed rate interacts with spindle speed, cutter diameter, knife count, wood species, moisture condition, cutter sharpness, and the amount of stock removed. If the feed is too high for the cutting condition, the machine may still complete the cycle, but the shoulders can splinter, the end grain can tear, and tenon cheeks can show machining marks that weaken glue contact or require rework.
For frame components, clean shoulders are especially important. A shoulder is the visual and structural closing surface of a mortise-and-tenon joint. A rough or chipped shoulder can leave a visible line after assembly even if the tenon itself fits. Operators should evaluate feed changes by looking at the finished joint surfaces and assembly result, not only by reading the cycle time.
Tool condition has a direct throughput effect. Dull cutters raise cutting load and can create burnishing, tearing, fuzzing, or inconsistent dimensions as material resistance changes. Continuing with a worn tool may seem to avoid downtime, but it can create a larger interruption later through sanding, rejection, fitting problems, or tool-related machine alarms. A controlled tool-maintenance interval based on material, cutting load, and visible finish quality is more reliable than waiting until defects become obvious.
Material preparation determines whether the machine can repeat
Double-ended machining is most effective when blanks arrive with consistent section dimensions. Thickness variation is a common source of joint variation because it changes the relationship between the material faces and the cutter position. If parts are referenced from one face but incoming thickness fluctuates, the resulting tenon may be off-center or the profile may not align with adjacent components.
Surface preparation should therefore be considered part of the tenoning solution, not an unrelated upstream activity. For stock that needs both thickness calibration and finish preparation before end machining, a Planer Sanding Machine can support a more stable input condition by combining thickness planing and sanding. The relevant question is not whether sanding makes the part look better before tenoning; it is whether the process delivers sufficiently uniform thickness, flatness, and reference surfaces for the end-machining program to repeat accurately.
This point becomes more important with solid wood. Moisture movement, grain direction, knots, and internal stress can affect how a blank behaves after it is surfaced or cut. If a rail bows after preparation, it may not seat consistently against the machine reference. For such material, separating stock by quality or allowing time for conditioned material to stabilize can be more productive than forcing variable blanks through the tenoner and correcting the result downstream.
Joint quality should be checked at assembly, not only at the machine exit
A finished tenon can look clean and still create a poor frame. The real test is how the component behaves with its mating mortise or profile. A tenon that is too thick can split the mortised member or prevent shoulder closure. One that is too loose can compromise alignment and glue-line quality. A tenon that is too long may bottom out before the shoulder closes. A shoulder that is out of square can pull the frame out of alignment even when the tenon fits.
For this reason, inspection should include a controlled assembly check whenever a new batch, tool set, material thickness, or program revision is introduced. The check does not need to slow every production cycle. It establishes whether the machining dimensions are valid in the joint system rather than valid in isolation. A simple go/no-go gauge for tenon thickness and shoulder position can also catch drift between formal first-piece inspections.
The operator should distinguish between repeatable defects and random defects. A repeatable length error points toward program data, head-position setting, or compensation. Random length variation may indicate unstable clamping, poor stock referencing, debris on a locating surface, or inconsistent blank geometry. Replacing a tool will not solve a transport problem, just as increasing clamping pressure will not correct an incorrect dimensional program.
Where the machine delivers the clearest production benefit
The strongest fit is repetitive production of parts requiring accurate, matching end features: framed cabinet doors, interior doors, dining chairs, table bases, window-like furniture panels, drawer frames, and structural furniture rails. These applications combine enough volume and enough joint sensitivity for reduced handling and common-reference machining to make a visible difference.
The benefit is less certain for highly variable custom work, extremely short runs, or components that need substantial manual fitting because the material itself is irregular. A CNC double-ended tenoning machine can still be used in these conditions, but its advantage depends on how much setup repeatability can be retained between jobs. If each part needs unique positioning, frequent cutter changes, or hand correction after machining, the bottleneck simply moves elsewhere.
It is also important not to confuse capacity with usable throughput. A machine may process parts rapidly, yet production output will remain constrained if blanks are not prepared in time, programs are not released correctly, dust extraction is inadequate, or finished parts accumulate without inspection and sorting. The most productive arrangement keeps material moving in a controlled sequence: stable blanks in, correctly machined ends out, and verified components delivered to assembly without a separate fitting loop.
Operating discipline turns speed into dependable output
A CNC double-ended tenoning machine improves frame-part throughput by removing duplicate positioning and by holding both ends to one dimensional relationship. Its value is realized only when the surrounding process supports that precision. Clean reference surfaces, consistent stock thickness, correct workholding pressure, sharp tooling, verified recipes, and first-piece joint checks are not secondary tasks. They are the conditions that allow a rapid cycle to produce assembly-ready parts rather than rapid rework.
When those conditions are in place, the machine does more than shorten machining time. It makes output easier to schedule, easier to inspect, and easier to transfer into the next operation. For frame production, that is the practical definition of higher throughput: more parts leaving the machining stage with the length, orientation, joint geometry, and surface quality needed to assemble without delay.
Send Your Inquiry
We welcome your cooperation and we will develop with you.