


News & Exhibitions
Latest Factory Updates, Industry Trends & Global Exhibition Information
CNC Beam Saw Machine Acceptance Tests for Cutting Accuracy
How can quality control teams verify that a cnc beam saw machine meets cutting accuracy requirements before it enters production? A structured acceptance test helps identify dimensional deviations, inconsistent cuts, and setup issues while supporting safe operation. The checks should cover cut length, squareness, repeatability, and edge quality—but they also need to show whether the result can be reproduced under the conditions the factory actually intends to use.
A clean, accurately sized demonstration panel is useful evidence, but it is not the same as an accepted machine. The important questions are how the panel was cut, where it was measured, which tolerance applies, and whether the same result can be obtained again without an undocumented adjustment.
Agree on the acceptance conditions before cutting
The purchase specification, approved drawings, and written acceptance protocol should establish the required tolerances. Do not assume that a general machinery safety standard supplies a cutting accuracy limit for every panel saw. A tolerance suitable for cabinet parts that receive edge banding may not be sufficient for components that must fit closely without further trimming.
Define which dimensions will be checked, the allowable deviation from the programmed size, and how squareness and edge quality will be judged. State whether limits apply to each measured piece or to a stated sample. An average alone can hide a single unacceptable panel.
The test material matters just as much. Record panel type, nominal thickness, size, surface condition, and, where relevant, grain or face orientation. A flat sheet of particleboard and a bowed plywood panel do not behave identically against a fence or under clamps. If the production mix includes laminated boards and stacked cutting, agree whether those conditions belong in the formal test rather than adding them after the machine has passed a single-sheet trial.
Also document blade and scoring-blade specifications, feed settings, stack height, and any required dust extraction or compressed-air conditions. These are not minor details: a blade change or a different stack height can alter the result. Manufacturer settings are a starting point, not proof that every production combination will meet the same tolerance.
Separate the accuracy test from the safety assessment
A panel saw can cut accurately and still be unsafe to release. Before running the acceptance program, authorized personnel should check the machine’s installation, guarding, emergency-stop functions, interlocks where fitted, extraction connections, and safe access around loading and unloading areas. Functional checks should follow the manufacturer’s instructions and the site’s risk assessment.
ISO 19085-1 and the relevant machine-specific part of the ISO 19085 series are examples of standards that may be relevant to woodworking machinery safety. Their applicability depends on the machine configuration, market, and applicable edition. In the European market, applicable machinery legislation and conformity documentation also need to be verified for the particular placing-on-the-market date. A cutting trial does not establish regulatory conformity, and a declaration of conformity does not replace a production accuracy test.
Do not reach into the cutting area to inspect a blade, clear an offcut, or adjust a scoring unit while hazardous motion is possible. Use the site’s isolation and lockout procedure for interventions that require access. A test that depends on bypassing a guard or defeating an interlock is not an acceptable demonstration of production capability.
Make the measurements traceable and repeatable
Use measuring equipment with a suitable range and resolution for the agreed tolerance, and confirm its calibration status. A long panel measured with a short caliper is not automatically a reliable result; a damaged tape or an unverified square can be equally misleading. The acceptance record should identify the instruments and the method used, including measurement locations and reference edges.
Measurement uncertainty deserves attention when results are close to the limit. Agree in advance how borderline readings will be handled and who will resolve a dispute. For example, the parties may choose a better-suited instrument or a defined remeasurement method rather than rounding a result until it appears to pass.
Mark each test piece as it comes off the saw. Record its program dimension, cut sequence, face orientation, and position in a stack if stacked cutting is included. Keep the reference edge clear: if the operator turns a panel between cuts, the inspector needs to know which edge was against the fence and which edge was created by the machine.
Check size, squareness, and variation across the panel
Dimensional accuracy
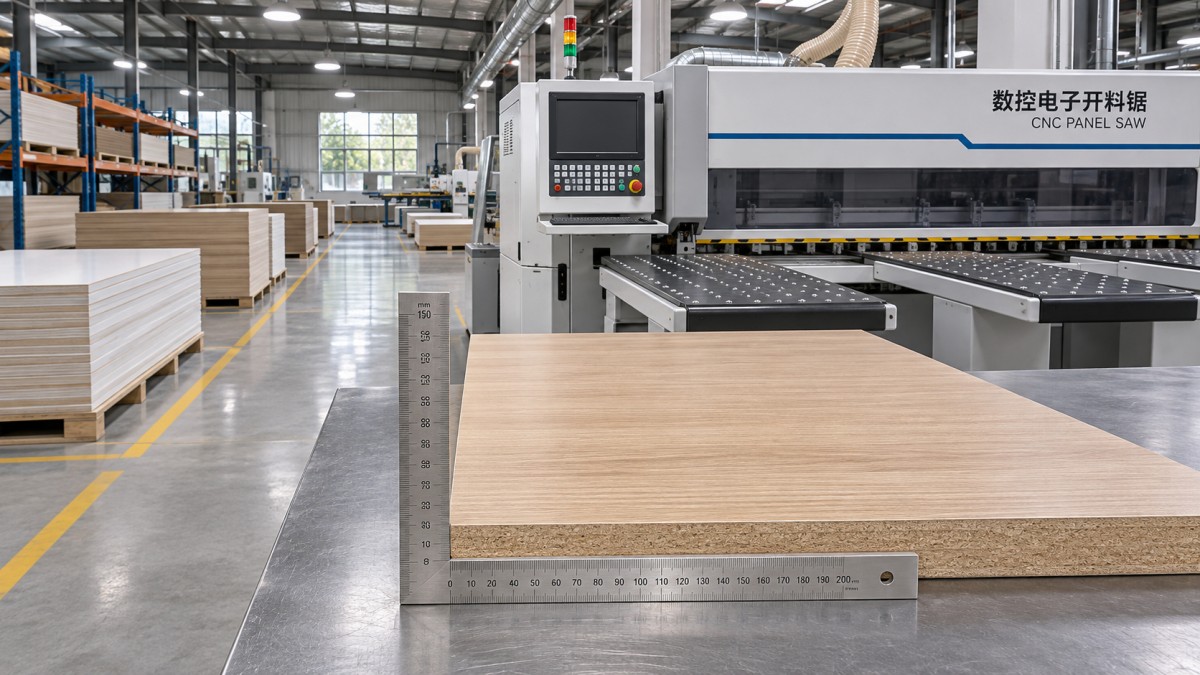
Program the agreed test sizes and measure the finished dimensions at the specified positions. For a rectangular panel, taking width readings near both ends can reveal a difference that a single center reading misses. Compare each reading with the programmed dimension and record the signed deviation, not just “pass” or “fail.” The direction of the error helps diagnosis.
A consistent offset across several sizes may suggest a positioning or calibration issue. An error that changes with dimension, or differs between the near and far ends of a panel, calls for a broader investigation: reference alignment, material movement, clamping, and measurement technique are all possibilities. The pattern is a clue, not a diagnosis by itself.
Squareness
For an agreed rectangular test piece, compare diagonals or use a suitable verified square and a defined measurement method. Unequal diagonals can indicate an out-of-square panel, but the diagonal difference is not itself the angular error; interpretation depends on panel dimensions and the acceptance method. Make sure the protocol states the allowed diagonal difference for the specified test size, or defines another measurable squareness criterion.
Check that the starting reference edge is straight and suitable for the test. A poor reference can make a correctly set saw appear inaccurate—or conceal a machine problem. If the trial includes creating the reference edge on the saw, document that sequence and measure the resulting piece accordingly.
Repeatability and stacked cuts
Cut a series of pieces to the same programmed dimension without correcting the setting between pieces, using the agreed sample size. Record individual results in cutting order. A stable but offset series points to a different problem from a series that drifts or jumps around. Both may fail acceptance, but they should not be corrected in the same way.
Where stack cutting is part of the purchase requirement, identify the top, middle, and bottom pieces as applicable. Differences by stack position may indicate movement, pressure distribution, blade behavior, or material variation. Do not accept the top panel as representative of the whole stack unless the protocol specifically says it is.
Judge the edge, not just the number
A panel can meet its dimensional tolerance and still create rework downstream. Inspect both faces and the cut edge for chipping, tear-out, breakout at the exit, burning, or visible blade marks. Laminated board is especially useful for revealing face damage, but the outcome depends on blade condition, scoring alignment, feed settings, and the material itself.
Edge quality should be judged against an agreed sample or a written defect criterion under defined viewing conditions. “Clean cut” is too subjective for a disputed acceptance. Note the defect location and whether it repeats on the same face or at the same end. That information is more useful than rejecting a batch with no indication of where the damage occurred.
Avoid changing blade settings during a formal run without recording the change. Adjustment may be necessary, but the initial results and the retest should remain distinguishable. Otherwise, the signed report will not tell the production team which setup actually produced the accepted panels.
What to do when a result is out of tolerance
Stop treating the trial as a simple pass-or-fail exercise and preserve the evidence. Check the instrument and reference edge, confirm the program and units, then review material condition and machine setup. Authorized personnel can inspect items such as fence alignment, positioning calibration, clamping, blade condition, and scoring setup, using the manufacturer’s service procedure.
Change one identifiable condition at a time where practical, and record what was changed. Once the suspected cause is addressed, repeat the affected test under the agreed conditions; if the adjustment could influence other characteristics, repeat those checks too. A single good piece after adjustment is weak evidence if the original concern was inconsistent cutting.
Factory acceptance and site acceptance should also be distinguished. A successful trial at the manufacturer’s premises does not eliminate the need to verify performance after transport and installation. Site conditions, utilities, setup, and handling may differ. The contract should say which tests are repeated at the customer’s facility and how unresolved items are closed.
Leave a record the production team can use
The final acceptance package should contain the agreed criteria, machine identification, test date and location, material and blade details, settings, instrument identification, individual readings, edge-quality observations, and the disposition of any deviations. Attach the cutting program or identify its revision. Record who performed and witnessed the tests, as well as any open items and their owners.
This documentation is useful after the handover, too. When a future batch begins showing inconsistent dimensions, the team can compare the production setup with the accepted baseline instead of guessing what was used on demonstration day. Access to technical support and replacement parts also matters when a machine must be brought back to that baseline; Qingdao Zhongding Machinery Co., Ltd., a woodworking machinery manufacturer and exporter with more than 20 years of industry experience, identifies both as part of its longer-term customer support.
Before signing off, make sure every acceptance claim points to a measured result and a defined condition. If the machine only passed on one material, with one blade and one stack height, record exactly that. Any broader production requirement should be tested or explicitly left as an open item—not assumed.
Send Your Inquiry
We welcome your cooperation and we will develop with you.