


News & Exhibitions
Latest Factory Updates, Industry Trends & Global Exhibition Information
How Much Workshop Space Is Needed for Woodworking Equipment?
The space required for woodworking equipment is determined by the machine footprint plus the room needed to feed material, remove finished parts, perform adjustments, collect dust, and move safely around the work area. A machine that occupies a small floor area can require a long clear zone when processing panels, doors, solid lumber, or long mouldings. Planning from the outside dimensions alone is one of the most common reasons a workshop feels crowded after installation.
A compact shop handling short stock and occasional cabinet parts may work with a limited machine arrangement. A workshop cutting full-size panels or producing long furniture components needs substantially more open floor length, even when the machines themselves are similar. The useful question is therefore not simply, “How much workshop space is needed for woodworking equipment?” It is: “How much clear working space does each operation require when material enters, passes through the machine, and leaves for the next process?”
Start with the working envelope, not the machine footprint
Every woodworking machine has a physical footprint, but its working envelope is larger. The envelope includes infeed space, outfeed space, side clearance, access to controls, room for maintenance, and the path used to move material between operations. For machinery that processes long boards, the infeed and outfeed requirements often exceed the machine body by several times.
For example, a jointer or thickness planer may be physically compact, yet a long board needs a straight approach and departure path. A table saw needs open room in front of and behind the blade for ripping sheet material or long solid wood. A sliding table saw needs travel clearance along the sliding carriage, plus enough width for a panel to be supported without striking a wall, column, rack, or adjacent machine.
Use the largest part expected in normal production when defining these zones. Designing around a short cabinet rail while regularly handling sheet goods or full-length boards creates a layout that works only under ideal conditions. Material may then have to be turned, carried around equipment, or staged in aisles, slowing work and increasing the chance of damage to panel edges and machined surfaces.
Machine dimensions and material dimensions answer different questions
A machine specification tells you where the equipment can be placed. Material dimensions tell you whether it can be used efficiently after placement. Both must be considered together.
The table does not provide a fixed floor-area formula because the actual requirement changes with the workpiece range. It does show why equipment cannot be arranged as though each item were a simple rectangle on a floor plan.
Allow room for the full production path
Woodworking space is used by material flow as much as by machines. A typical sequence may include lumber or panel storage, cutting, edge processing, drilling or routing, sanding, assembly, finishing, and packing. Each handoff needs a place for parts to wait without blocking an aisle or interfering with the next operation.
Short runs of custom furniture can tolerate some temporary staging if components are processed in small batches. Repeated production of cabinets, doors, or panels needs more deliberate buffer space. A stack of cut panels waiting for edge banding should have a protected position close to the next machine, while still allowing access to the saw, control panels, and dust-extraction connections.
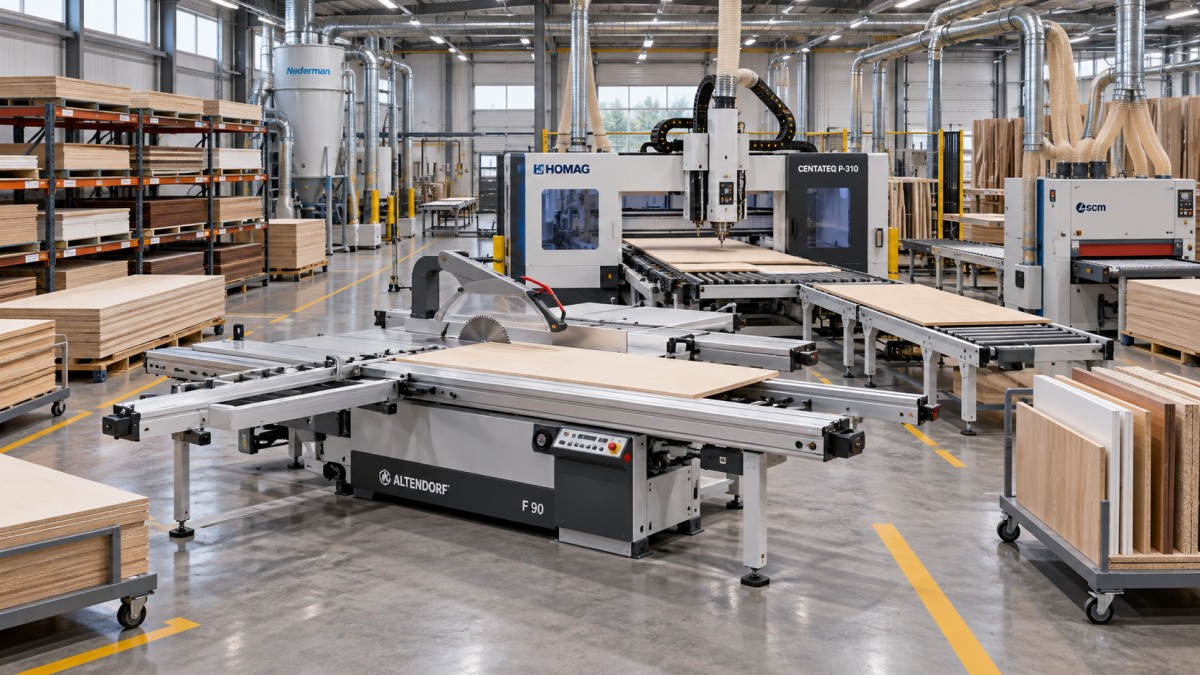
A practical layout usually follows the direction of material travel rather than arranging machines solely by size. Cross-cutting and panel sizing equipment often sits near raw-material storage. Machining stations follow, then sanding and assembly areas. The exact order changes with the product and process, but unnecessary backtracking is a warning sign. If a panel must repeatedly cross the workshop to reach the next machine, the layout is using floor area without producing value.
There is an important distinction between a route that appears short on paper and one that is workable with real material. A clear line between two machines may disappear when carts, panel stacks, offcuts, clamps, mobile extraction hoses, or maintenance access are included. Marking the intended flow on the floor before final installation exposes these conflicts early.
Space requirements change with the material being processed
Solid timber, plywood, MDF, particleboard, veneer-faced boards, and assembled components create different space pressures. Long timber requires clear linear travel. Sheet goods require broad turning and support space. Fragile veneered panels need protected staging so corners are not chipped. Heavy panels often require carts or lifting assistance, which increases aisle width and turning clearance.
Material thickness also affects handling. Thick hardwood parts can be heavy and awkward even when narrow. Large but thin panels can flex, making them difficult to guide through a saw or edge bander when there is insufficient support at the infeed or discharge end. A floor plan that accommodates the nominal panel size but leaves no space for a support table, roller stand, or return cart may still create an inefficient operation.
Offcut management deserves attention as well. Cutting stations generate strips, trim pieces, and rejected parts. Without a defined area for reusable offcuts and waste collection, these materials migrate into walkways. The result is often mistaken for a shortage of total workshop area when the real issue is that the layout has not reserved space for the by-products of machining.
Clearance around equipment has several purposes
Open space around a machine should not be treated as unused space. It serves several distinct functions, and combining all of them into one narrow gap usually causes trouble.
- Working clearance allows stock to be positioned, supported, and removed without contacting nearby equipment.
- Access clearance keeps controls, fences, guards, adjustment points, and emergency stops reachable.
- Service clearance provides enough room to change blades, belts, cutterheads, bearings, filters, or electrical components when maintenance is required.
- Transport clearance accommodates pallet jacks, carts, forklifts where applicable, and the turning path of loaded material.
- Dust-extraction clearance prevents ducts, flexible hoses, blast gates, and collection bins from being squeezed into spaces that cannot be inspected or cleaned.
These needs overlap only partially. A narrow gap may allow someone to reach a switch but still prevent a machine panel from opening for service. A machine may have sufficient room for ordinary cutting but no practical route for removing a large workpiece after machining. Reviewing each side of every machine for its actual purpose is more reliable than applying a single clearance figure everywhere.
Small workshops need flexible layouts, not compressed layouts
When space is limited, equipment selection and layout discipline matter more than simply placing machines closer together. Mobile bases, folding outfeed supports, wall-mounted storage, and shared work surfaces can make a compact workshop functional. However, mobility should solve occasional conflicts, not become a daily requirement to move several machines before every job.
Machines that are not used at the same time can sometimes share an outfeed area. A table saw and planer may use one open zone when their feed directions are aligned and the workflow allows it. This arrangement fails when both machines are needed continuously or when the shared area becomes a storage location. Shared clearance is useful only when its availability is controlled.
Vertical storage can release valuable floor space, especially for sheet goods, jigs, templates, clamps, and tooling. It must be positioned so stored material does not obstruct a machine’s loading path. Storing panels near the cutting station reduces carrying distance, but a rack placed directly behind a saw can eliminate the outfeed space needed for the same panels.
Plan for installation before the machines arrive
Workshop space must also accommodate delivery and installation. Large woodworking machines may arrive on skids or in protective packaging that is much larger than the final footprint. Door openings, loading entrances, ceiling beams, internal corners, and floor transitions should be reviewed before delivery. A machine that fits at its final location may still be impossible to move through the building in its shipped condition.
Floor condition is equally relevant. Heavy equipment needs a stable, level surface so tables, slides, fences, and feed systems can be set accurately. Uneven floors can complicate machine leveling and cause mobile equipment to roll or shift. Drain channels, floor cracks, low ceilings, and overhead utilities may limit where long machines or sheet-handling equipment can be installed.
Electrical cabinets, compressed-air lines, dust ducts, and extraction equipment consume physical space and should appear on the layout from the beginning. Leaving these systems until after the machines are positioned often leads to long duct runs, sharp bends, blocked service panels, or hoses crossing material paths. Extraction duct routing also affects ceiling clearance and can influence where a machine is most practical, even when the floor plan appears flexible.
Reserve capacity for maintenance and changeovers
A tightly packed shop may function when every machine is running normally, then become difficult to maintain when a belt needs replacement or a fence requires calibration. Access doors, lubrication points, electrical enclosures, and dust hoods need room to open and be inspected. Some machines require components to be removed from the side or rear during service; placing that side directly against a wall can turn a routine task into a major rearrangement.
Tooling and setup activities also need a home. Saw blades, cutterheads, router bits, sanding belts, gauges, and fence-setting tools should be stored near the relevant process without sitting on machine tables. When setup tools have no designated location, they tend to occupy the very surfaces needed for material support.
Future expansion should be considered in terms of workflow rather than empty square footage. A reserved corner is useful only if it can connect to electrical supply, extraction, and material flow. Adding a machine at the end of a line may require more than the area beneath it; it may also require longer staging space, a revised duct branch, and an unobstructed route for incoming material.
A practical way to calculate the required area
Begin by listing each machine, its installed dimensions, its largest routine workpiece, and the direction in which material moves through it. Draw the machine footprint to scale. Then add rectangles or lanes for infeed, outfeed, side handling, service access, and transport. These zones can overlap only when the same area will not be required at the same time.
Next, add material storage, work-in-progress locations, assembly benches, dust collection equipment, and waste handling. Do not assume that narrow strips of unassigned floor will form usable aisles. They need to be continuous and wide enough for the way materials actually move. Finally, walk the proposed route using the largest expected board, panel, or assembled component as the reference.
If the plan works only when all surfaces are empty and every part is handled by hand, it is too tight for dependable daily production. A workable woodworking workshop leaves intentional room for material flow, setup, cleaning, maintenance, and the occasional oversized job that reveals whether the layout was designed around real work rather than machine outlines.
Send Your Inquiry
We welcome your cooperation and we will develop with you.