


News & Exhibitions
Latest Factory Updates, Industry Trends & Global Exhibition Information
Why CNC Drilling Accuracy Decides Carcass Assembly Quality in Panel Furniture
Time:Nov 19, 2026
Author:Zhongding Solutions Engineering Team
Number of views:
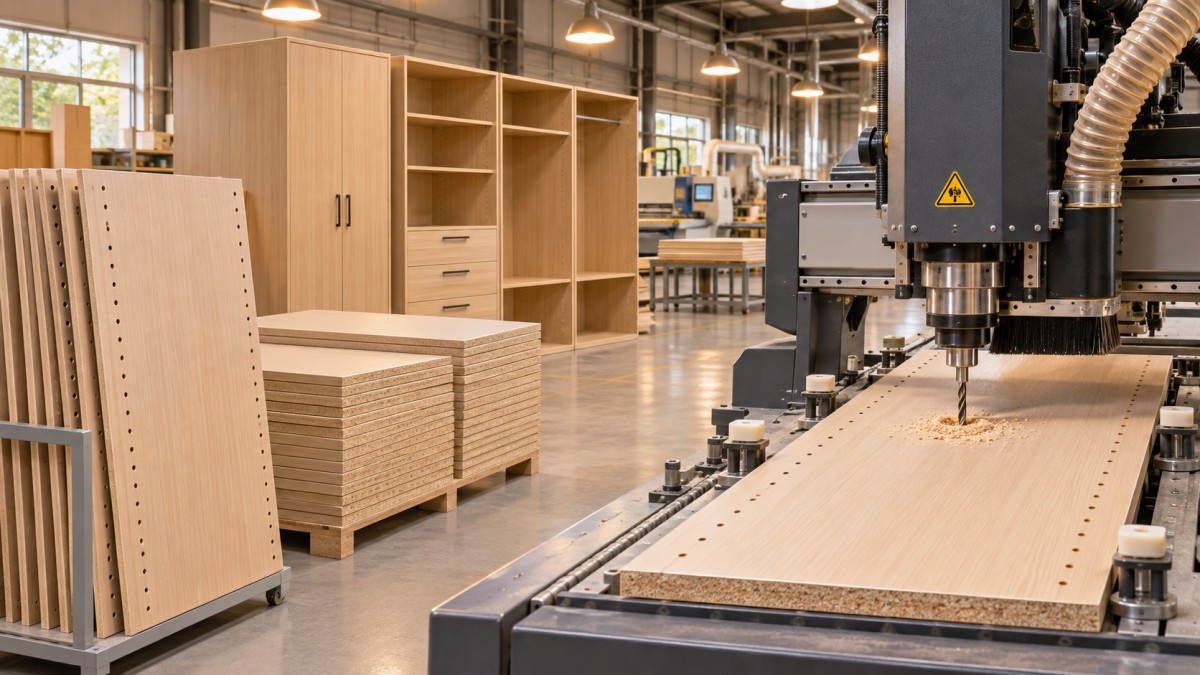
In panel furniture production, carcass assembly quality is decided long before the first screw is tightened. If hole positions drift by even a fraction of a millimetre, panels will not align, joints will loosen, and rework will eat into both time and margin. That is why cnc drilling for carcass assembly matters to technical evaluators: it turns design data into repeatable hole patterns, consistent depths, and stable dowel and connector fits across every batch. When drilling is accurate, assembly becomes predictable, faster, and far less dependent on manual correction.
A carcass looks simple on a drawing. Two sides, a top, a bottom, a back, and a set of shelves or dividers. In the workshop, that simplicity is deceptive. Every joint depends on holes that were drilled in separate panels, often on different cycles, lining up when those panels meet at right angles. There is no easy way to hide a mistake. A dowel that enters at a slight angle will pull a side panel out of square. A connector hole drilled a little too deep will leave a cam loose. A hinge-plate pattern shifted by half a millimetre will make a door sit proud on one side and tight on the other. The assembler can force parts together, clamp them, and add glue, but the stress stays in the joint. Over time, with transport and daily use, it shows up as a gap, a wobble, or a door that needs adjusting again.
What accuracy actually means on a carcass
Accuracy is often talked about as a single number, but on a carcass it breaks down into several different things. Position matters most. A hole has to be in the right place relative to the panel edge that will be used as the assembly reference, not just relative to the machine zero. Depth matters because dowels, confirmat screws, and eccentric connectors all rely on a controlled seating depth. Diameter matters because a hole that is slightly oversized will not grip a dowel, while one that is slightly undersized will split the panel or force the dowel in at an angle. Perpendicularity matters because a hole drilled even a fraction of a degree off vertical will not meet its matching hole cleanly on the mating panel.
Repeatability is the part evaluators tend to underestimate. A machine can drill one perfect panel and still fail in production. The question is whether the fiftieth panel matches the first, whether the left side of the working area matches the right, and whether the result after a long shift matches the result after warm-up in the morning. Absolute accuracy on a single test piece tells you what the machine can do under ideal conditions. Repeatability across a batch tells you what assembly will actually receive. For carcasses, where the same hole pattern is repeated across hundreds of identical sides, tops, and shelves, the second measure is usually the more useful one.
Cumulative error is another trap. One hole out by 0.2 mm may not cause a visible problem. Four holes in a row, each out by a similar amount in the same direction, can shift a shelf enough to leave a step at the front edge. Errors also add up across panels. If a side panel is drilled slightly high and the top panel is drilled slightly low, the assembled carcass will be out of square by the sum of both. That is why checking a single hole with a caliper is not enough. The pattern as a whole, measured from the reference edge and across the full panel, is what decides whether parts will fit without correction.
Where small errors become visible at assembly
The first place drift shows up is usually the front edge. Panel furniture is judged by the eye before it is judged by a tape measure. If the top and side do not sit flush, if a shelf leaves a shadow line, or if a door front does not align with its neighbour, the customer notices even when the structure is sound. Assemblers often respond by sanding, trimming, or re-drilling, which adds time and weakens the original design. In a production run, that kind of correction is difficult to cost accurately because it is spread across many small delays rather than one obvious failure.
Hardware makes the problem sharper. Modern carcasses rely on a lot of bought-in fittings: hinges, drawer runners, shelf supports, and knock-down connectors. Each of those fittings was designed around a standard hole spacing and depth. When drilling drifts, the fitting still goes in, but it does not sit as intended. A drawer runner fixed to holes that are not level will bind when the drawer is loaded. A hinge plate fixed to holes that are not in line will pull the door out of adjustment as soon as it is opened a few times. The fitting gets blamed, the panel gets blamed, and the real cause, a pattern that was close but not consistent, is easy to miss.
Back panels and internal dividers expose another weakness. A back panel that is meant to square the carcass will only do its job if the groove or the fixing holes line up with the sides. If they do not, the assembler has to choose between forcing the back in and leaving the carcass slightly twisted. Neither choice is good. A twisted carcass will not sit flat on the floor, doors will not stay aligned, and a tall unit may rock. Drilling accuracy, in this sense, is not only about the holes themselves. It is about whether the assembled box is square, stable, and ready to take the next parts without a fight.
 The machine side: what holds tolerance over a shift
A CNC drilling machine holds tolerance through a combination of structure, motion, and clamping, not through software alone. Rigidity matters because drilling creates thrust and vibration. If the frame, gantry, or drilling head flexes under load, hole position and perpendicularity will vary with drill diameter, panel density, and feed rate. A machine that performs well on a thin, soft panel may behave differently on a dense, thick board. Evaluators should look at how the machine is built and how it behaves under real cutting conditions, not only at the positioning figures listed for unloaded movement.
Clamping and referencing deserve as much attention as the drilling head. Panels need to be held flat and located against a reliable reference edge or stop. Vacuum clamping, mechanical clamps, and locating pins all work, but they fail in different ways. A vacuum leak, a worn stop, or a panel that is slightly bowed can move the workpiece by more than the machine's positioning error. Dust is a related issue. Fine dust under a panel or around a reference stop can lift the panel or shift its location. Good extraction and a habit of cleaning reference surfaces are not housekeeping details. They are part of holding accuracy in a production environment.
Wear and temperature also change results over time. Drill bits dull, bearings develop play, ball screws and guides accumulate wear, and a machine that has been running for hours will not be in exactly the same thermal state as one that has just started. None of this means a machine is unsuitable. It means the evaluator needs to know how tolerance is maintained: how often calibration is checked, how tool wear is monitored, how the machine compensates for warm-up, and what maintenance the supplier expects the operator to do. A machine with a clear, practical maintenance routine will usually hold its accuracy longer than one that depends on a single initial setup.
Data, tooling, and panel: three sources of drift often blamed on the machine
Not every assembly problem starts at the drilling head. Design data is the first place to check. If the hole pattern in the CAD file uses a different reference edge from the one used on the machine, or if a mirrored panel was not mirrored correctly, the holes will be drilled accurately in the wrong place. The same happens when a drawing is changed but the old program is still used, or when a connector specification is updated without updating depth and diameter. A short check of the program against the current drawing, and a test assembly of the first batch, can prevent a whole run of panels being drilled to an outdated pattern.
Tooling is the second source. Drill geometry, sharpness, and runout affect hole diameter, edge quality, and depth. A dull drill will push rather than cut, generate heat, and leave a rough hole wall that does not grip a dowel properly. A drill with runout will cut oversize. Chip evacuation matters too, especially in deep holes in particleboard or MDF. If chips are not cleared, the drill can wander, the hole can overheat, and depth can vary. Changing bits on a schedule based on actual use, rather than waiting for a visible defect, is usually cheaper than reworking assembled carcasses.
The panel itself is the third variable. Thickness can vary within a batch, and even within a single board. Moisture content, storage conditions, and the difference between MDF, particleboard, and plywood all affect how a drill cuts and how a dowel seats. A panel that has absorbed moisture may swell slightly, changing the effective depth of a blind hole. A board with a hard surface layer and a softer core may drill cleanly on the face but tear on exit. These are not faults in the machine, but they change what the machine has to cope with. A realistic evaluation takes the actual board the factory uses, not a perfect sample board, and tests with that material.
How to evaluate before you commit
A useful evaluation starts with a real carcass, not a single test hole. Ask for a full set of panels for one typical unit: sides, top, bottom, shelves, and back. Drill them using the factory's normal program and material, assemble them without extra sanding or forcing, and check the result. Look at the front flush, the squareness measured diagonally, the door gaps, and the fit of the drawer runners. Then repeat the same test later in the day or on a second batch. If the second set assembles as cleanly as the first, that is a stronger signal than any single measurement.
Measure across the full working area, not only in the centre. Drill the same pattern at the corners and edges of the table and compare the results. Check depth at several points, not just one, and check it after the drill has been used for a while. Check the distance between two holes that must match a fitting, rather than only the distance from each hole to the edge. This kind of checking takes longer, but it reveals the errors that actually affect assembly. It also gives the factory a baseline to return to if quality drifts later.
Support and continuity matter as much as the first test. A drilling machine is part of a line, and its accuracy depends on setup, training, and spare parts being available when needed. Qingdao Zhongding Machinery Co., Ltd. is a professional manufacturer and exporter specializing in woodworking machinery, with more than 20 years of industry experience, and its products are widely used in furniture manufacturing, woodworking workshops, and industrial production lines around the world. That background is relevant here because long-term value in this kind of purchase comes from professional technical support, spare parts supply, and responsive after-sales service, not only from the machine as delivered. An evaluator should ask how calibration is checked after installation, what training is provided for operators, and how quickly a worn spindle, a faulty sensor, or a damaged clamp can be replaced without stopping production for days.
It is also worth asking what happens when the product mix changes. A factory that today makes mainly wardrobes may tomorrow need to drill a different hole pattern for kitchen carcasses, bathroom units, or office furniture. A machine that is easy to reprogram, easy to change tooling on, and easy to set up for a new reference edge will keep its accuracy across those changes. A machine that is accurate only for one fixed pattern will lose that advantage as soon as the work changes. Flexibility, in this context, is not a marketing feature. It is a practical condition for keeping assembly quality stable over time.
Carcass quality is rarely decided by one dramatic failure. It is decided by dozens of small decisions in drilling: where the zero is set, how the panel is clamped, how sharp the drill is, how the program was checked, and how the machine is maintained. Get those right, and assembly becomes a repeatable process. Get them wrong, and even skilled assemblers will spend their time correcting problems that should never have left the drilling station. For a technical evaluator, the useful question is not whether a machine can drill a hole accurately once. It is whether it can drill the same pattern, to the same depth and diameter, across a full panel, a full shift, and a full production run, with the materials and fittings the factory actually uses.
Next page:Already the last
Send Your Inquiry
We welcome your cooperation and we will develop with you.