


News & Exhibitions
Latest Factory Updates, Industry Trends & Global Exhibition Information
What Should a Plywood Sander Factory Acceptance Test Include?
A plywood sander factory acceptance test should prove that the machine can produce acceptable panels at the agreed production rate—not merely run smoothly during a demonstration. Approval should depend on measured thickness consistency, surface quality, feed stability, sustained operation, safety functions, and complete supporting records.
The decisive condition is that these results must be achieved together, using representative plywood and documented settings. A good finish obtained by slowing the conveyor below the contracted speed does not establish production capability. Neither does accurate thickness on a few selected panels establish repeatability across a production batch.
Agree on the acceptance conditions before running the machine
The FAT protocol should translate the purchase specification into testable requirements. Statements such as “high sanding accuracy” or “suitable for furniture plywood” leave too much room for disagreement. Specify what will be processed, how performance will be measured, and what constitutes a pass.
The agreement should identify:
- The machine model, serial number, sanding-head configuration, working width, and supplied options.
- Panel dimensions, construction, face-veneer species, moisture condition, and incoming thickness range.
- Required finished thickness, permitted variation, stock removal, and surface acceptance criteria.
- Belt type and grit sequence, conveyor speed, head settings, and number of passes.
- Test quantity, continuous operating duration, sampling frequency, and permitted interruptions.
- Electrical supply, compressed-air conditions, and extraction requirements during testing.
- Responsibility for measurements, corrective work, retesting, and shipment authorization.
Distinguish calibration sanding from finish sanding. A machine intended to control panel thickness must demonstrate stock-removal consistency. A machine intended mainly to prepare a face veneer for coating must demonstrate that it can improve the surface without sanding through it. Where both duties are required, establish separate test conditions rather than treating one successful run as proof of both.
Use panels that expose the intended operating limits
Factory-selected panels can make a demonstration easier without representing the material the machine will actually process. Whenever practical, use material from the intended production supply or agree on a documented equivalent before the FAT.
The sample mix should cover meaningful operating conditions: wide panels that test performance across the sanding head, thinner panels that challenge support and feeding, and panels near the agreed limits of incoming thickness variation. Include relevant face-veneer constructions and sanding allowances. Deliberately unsuitable material should not become an acceptance requirement unless processing it is part of the contract.
Record incoming defects, bow, moisture condition, and thickness before sanding. Otherwise, a veneer defect or panel distortion may be incorrectly attributed to the machine. Conversely, excessive incoming variation should not excuse poor performance when correcting that variation is an agreed machine function.
Identify each test panel and mark its feed direction and reference face. Keep enough material available for warm-up, setting adjustments, the witnessed acceptance run, and any necessary retest. Panels used to establish settings should not automatically count toward the acceptance batch.
Measure thickness as a pattern, not a single reading
A center-point thickness reading cannot show whether a panel is tapered, uneven across its width, or over-sanded at its ends. Use a defined measurement grid covering both sides, the center, and positions along the feed direction. Specify the distance from edges so that different inspectors measure comparable locations.
Measure the same marked positions before and after sanding. This separates finished thickness from material removal: a panel can meet its average target thickness while still having uneven removal or local areas outside tolerance.
Use a calibrated thickness instrument suitable for the panel size, surface condition, and required tolerance. Its resolution and measurement uncertainty must be appropriate to the acceptance limit. Agree on contact pressure or measurement technique where compression or surface texture could affect readings. Check hot and cooled panels under the same defined timing conditions rather than mixing results.
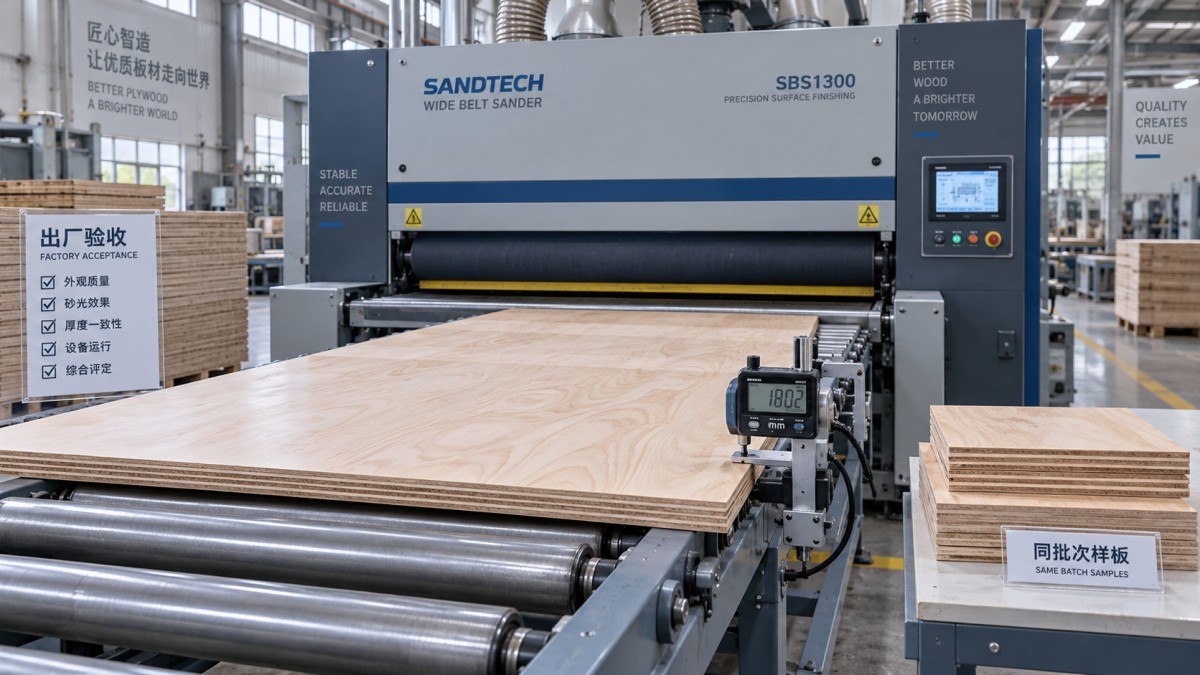
The records should preserve individual readings, not just averages:
Acceptance tolerances should come from the product requirement and the agreed machine capability, not an assumed universal plywood-sanding standard. Do not substitute a machine display resolution for demonstrated process accuracy.
Judge surface finish against the next manufacturing operation
A surface that looks smooth under overhead lighting may reveal chatter, scratches, or cross-width bands under a coating. Inspect panels under consistent lighting, including low-angle illumination that makes surface patterns visible. Check both the central area and the leading, trailing, and side edges.
Look specifically for deep abrasive scratches, repeating marks, torn fibers, burns, uneven sanding bands, edge rounding, and face-veneer breakthrough. Relate each defect to the agreed application. A coarse calibration finish and a coating-ready face should not be evaluated against the same reference.
Retain an approved reference panel or clearly documented visual standard where appearance is critical. If roughness measurements are specified, define the parameter, instrument settings, measurement direction relative to grain, and sampling positions. A roughness value alone does not prove suitability for coating, bonding, or decorative use.
For thin-faced plywood, verify that the intended removal remains within the available sanding allowance. Where residual veneer thickness is critical, agree on an appropriate verification method, including sectioning sacrificial samples if necessary. A satisfactory-looking face does not establish how much veneer remains.
Demonstrate throughput without changing the quality conditions
Conveyor speed is not the same as production output. Actual capacity depends on panel spacing, loading interruptions, passes, rejects, and whether one or both faces require processing.
Run the acceptance batch at the agreed feed speed and stock removal. Record the elapsed time, panels processed, accepted panels, stoppages, and rework. For an area-based capacity claim, calculate accepted panel area per elapsed operating time and state whether the figure represents one-face processing or completed two-face production.
A no-load run cannot establish sanding capacity. Under the agreed load, observe motor current or drive-load indications, belt tracking, panel travel, vibration, and extraction behavior. Any slowing, slipping, skewing, stalling, or overload trip should be recorded with the panel condition and machine settings.
The continuous run should be long enough to assess stable operation after warm-up, with duration agreed in advance. Take thickness and finish samples at the beginning, during the run, and near its end. Where belt life is commercially important, a short FAT cannot validate a full abrasive service-life claim; that requires a separate, defined assessment.
Check the machine condition behind the results
Before performance testing, verify that the machine matches the order and is ready to operate safely. Check the sanding-head arrangement, belt dimensions, conveyor condition, guides, pressure elements, guards, access doors, controls, lubrication points, and supplied accessories.
Check table or conveyor alignment and sanding-head setup using the manufacturer’s procedures. Confirm that thickness adjustment and position indication behave consistently, including when approaching a setting from different directions. Mechanical play or inconsistent referencing can make a successful setup difficult to reproduce.
Demonstrate normal belt replacement and tracking adjustment under the prescribed isolation procedure. Verify access for cleaning and maintenance without bypassing guards. If recipes, automatic positioning, or production-data functions are included, test saving, recalling, and restoring the agreed settings.
Record the abrasive specifications used in the test. A result obtained with a particular belt backing, grit, or sanding sequence should not be presented as independent of those consumables.
Verify safety functions and extraction under controlled conditions
Safety verification should follow an agreed procedure carried out by competent personnel. It must not rely on deliberately creating hazardous jams, feeding hands near moving parts, or improvising fault conditions.
Check emergency-stop devices, guard interlocks where fitted, prevention of unexpected restart after power restoration, and the response to relevant faults. Verify belt-tracking and belt-break protection, feed-related protective devices, and other safeguards included in the machine design. Record the expected response and observed response for each function. An emergency stop does not replace the required guarding or safe maintenance isolation.
Dust extraction needs more than confirmation that a duct can be connected. Record each extraction connection, the specified airflow and pressure conditions, and the conditions achieved during the FAT. If performance is measured, identify the measurement method and location. Inspect for visible dust escape and accumulation, but do not treat visual cleanliness as proof of exposure compliance.
Wood dust presents fire and explosion hazards as well as an exposure risk. The machine’s extraction interfaces, installation instructions, and any supplied protective provisions must be compatible with the destination facility’s engineered dust-control system. Testing with the factory’s extraction system does not establish that the final installation will perform identically.
Check electrical supply requirements, protective bonding, isolation provisions, and relevant inspection records. Applicable safety and conformity requirements depend on the destination and machine configuration; a successful FAT is not a substitute for required conformity assessment or workplace risk assessment.
Make shipment approval traceable to the evidence
The signed FAT report should identify the machine, participants, test date, protocol revision, instruments, materials, settings, and utility conditions. Attach raw thickness readings, surface-inspection records, production-run results, safety-test outcomes, and photographs or video linked to the tested panels and machine.
Keep accepted sample panels where practical, with identification that links them to the report. For remote witnessing, continuous footage of selected runs and identifiable measurement records provide stronger evidence than edited demonstration clips, although they do not replace agreed inspection rights.
Document deviations individually. Each should state the failed requirement, corrective action, responsible party, retest evidence, and closure status. A change to alignment or sanding-head settings may require repeating related accuracy and finish checks, not merely confirming that the adjustment was completed.
Classify unresolved items by their effect on safety, performance, and installation. Safety-critical defects and failures of essential contracted performance should block release. Minor documentation or accessory items may support conditional acceptance only when the remaining obligations and consequences are explicitly agreed.
Before dispatch, also confirm the manuals, electrical and pneumatic drawings, maintenance instructions, spare-parts identification, software backups where applicable, and installation requirements. Record any dismantling or transport-locking work that could affect the tested setup.
Factory acceptance establishes performance under recorded factory conditions. Site acceptance must address reassembly, local utilities, extraction, line interfaces, and any performance checks affected by installation. The strongest shipment approval is therefore specific: it states what passed, under which conditions, what remains open, and what must be demonstrated again after delivery.
Send Your Inquiry
We welcome your cooperation and we will develop with you.