


News & Exhibitions
Latest Factory Updates, Industry Trends & Global Exhibition Information
How to assess a solid wood machinery supplier through sample trials
A polished quotation cannot prove whether a woodworking machine will hold dimensions, control tear-out, or maintain output on your production floor. A useful sample trial must demonstrate acceptable parts at a sustainable production rate using timber that represents your actual supply—not just produce a few attractive pieces under carefully selected conditions.
The strongest evidence combines measurable results with a traceable explanation of how they were achieved. When assessing a solid wood working machinery supplier, examine both the machine’s performance and the supplier’s ability to establish settings, explain defects, repeat results, and commit to the tested configuration.
Define what a successful part must do
Begin with the component drawing and its next manufacturing operation, rather than the machine’s advertised specification. A planed board intended for edge gluing needs suitable straightness and joint preparation. A profiled furniture component may depend on profile consistency, clean edges, and limited sanding. A mortise-and-tenon joint requires a defined fit between mating parts, not merely acceptable measurements on each part separately.
Convert those requirements into written acceptance criteria before sending samples. Specify finished dimensions, tolerances, reference faces, inspection locations, and acceptable surface defects. Where appearance matters, agree on approved reference pieces or photographs with a scale and consistent lighting. Descriptions such as “smooth finish” or “high precision” leave too much room for disagreement.
Distinguish between defects that make a component unusable and those that require additional processing. A slight machining mark that disappears during an already-planned sanding operation has a different cost from tear-out that requires heavy sanding or causes rejection. The trial should reveal whether the machine fits the intended process, not whether it can achieve an unnecessarily demanding showroom finish.
Use timber that can expose the machine’s limitations
A trial using straight-grained, uniform stock can establish a baseline, but it cannot demonstrate performance across your normal material range. Select samples that represent both routine production and the more demanding material you genuinely expect to process.
Document the species, blank dimensions, moisture readings, visible defects, grain characteristics, and previous machining. Include relevant variation in width, thickness, and length. If your work includes reversing grain, narrow components, or long boards, those characteristics belong in the trial—provided they remain within the machine’s stated operating limits.
Moisture condition deserves particular attention. Differences between the timber’s condition during testing and during production can affect dimensions, movement, and cutting behaviour. Record the measurement method and instrument settings where applicable. For shipped samples, inspect and record their condition on arrival rather than assuming it remained unchanged in transit.
Agree on how incoming defects will be treated. A split already present in a blank should not automatically count as a machining failure, but excluding every difficult piece after the run would distort the result. Identify or photograph blanks beforehand, and keep rejected pieces available for inspection.
The sample quantity should support several observations: initial setup, a sustained run, repeat measurements, and a restart or changeover. There is no universal number of boards that proves capability. A handful of parts cannot establish long-run consistency, while a short trial cannot substantiate claims about tooling life or maintenance intervals.
Make the demonstration configuration traceable
A good result has limited value if the quoted machine differs materially from the demonstration machine. Before testing, obtain a configuration record covering the model, working capacity, motors, spindle arrangement, feed system, workholding, control functions, and relevant options.
Tooling is especially important. Record cutter type, diameter, cutting geometry, number of cutting edges, and tool condition. Identify whether the tools are included in the quotation. A premium cutterhead or application-specific fixture can be a legitimate solution, but its cost and replacement requirements must appear in the commercial comparison.
Document the operating settings as well: spindle speed, feed rate, depth of cut, stock allowance, number of passes, and pressure or clamping settings where relevant. Include the extraction and compressed-air arrangements needed for the tested operation. These conditions help explain whether the result can be reproduced at the installation site.
Configuration differences do not necessarily disqualify a supplier. However, any difference affecting performance needs either a justified technical assessment or a repeat trial on the proposed configuration. An assurance that the ordered machine will perform “the same or better” is not equivalent to evidence.
Observe the run, not just the finished samples
Separate setup from production. Allow the supplier to establish a workable process, then agree when the measured run begins. Record setup time independently, including adjustments, tooling changes, and discarded setup pieces. This prevents either hiding setup losses or unfairly treating initial tuning as steady-state performance.
During the measured run, account for every blank entering the process. Log interruptions, feed problems, adjustments, rework, and rejected components. If an operator changes settings, retain the results from before the change and identify the new operating condition. Otherwise, an apparently successful batch may combine several incompatible versions of the process.
Inspect pieces taken from the beginning, middle, and end of the run. Select them by a pre-agreed method rather than allowing only the best examples to reach the inspection table. Mark each piece so its measurements can be connected to its position in the run and the settings used.
Where attendance is impractical, request an independently witnessed trial or a continuous video showing sample identification, settings, operation, and measurement. Edited clips and finished-part photographs are supporting material, not a substitute for a traceable test record. Retain labelled physical samples when surface quality or joint fit cannot be judged reliably on screen.
Safety remains a boundary condition throughout testing. Guards, extraction, workholding, and protective functions should be used as intended. A production rate achieved by bypassing protection or using unsafe handling cannot serve as a valid purchasing benchmark.
Measure usable output rather than headline speed
Feed speed is only one contributor to production capacity. The relevant output is the number of conforming components produced over an agreed period, including the routine delays that belong to that process.
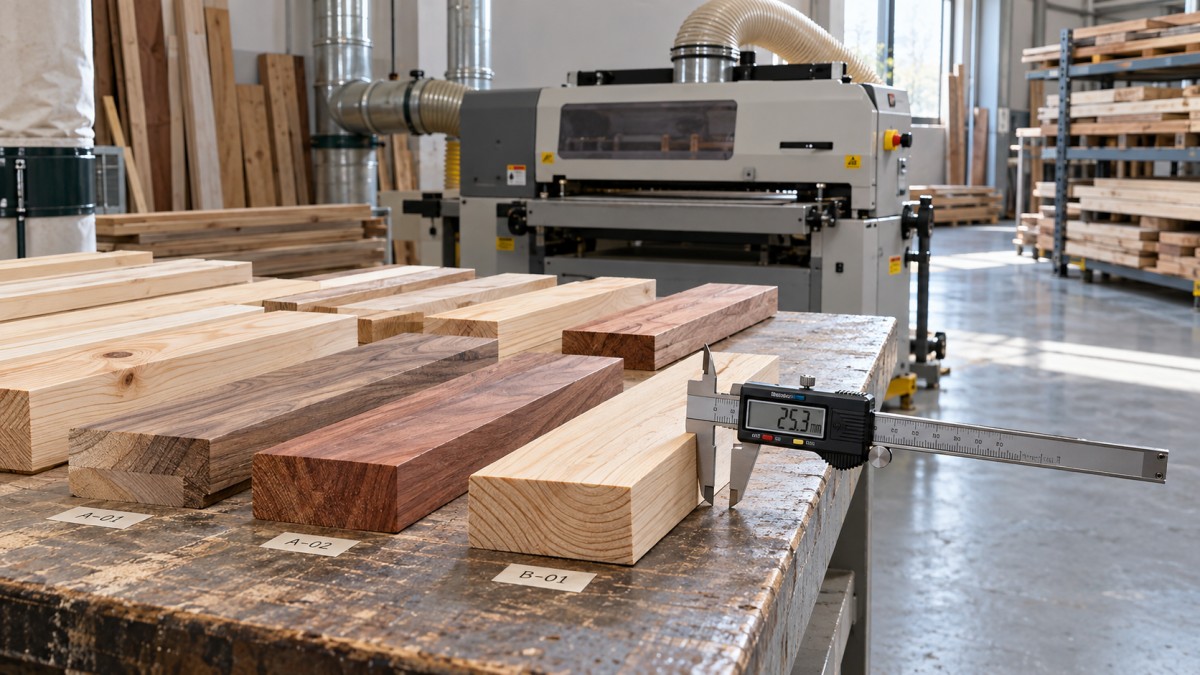
Use appropriate inspection equipment and an agreed measurement method. Calipers alone may not establish straightness, flatness, squareness, or profile conformity. Depending on the component, inspection may require a reference surface, square, profile gauge, or mating-part test. Measurement uncertainty must be sufficiently small relative to the specified tolerance for the result to be meaningful.
For solid wood, define when measurements occur and how samples are stored before any later check. Movement after machining can arise from moisture changes or released internal stress; it should not automatically be attributed to machine inaccuracy. Immediate measurements and subsequent observations answer different questions and should remain distinguishable.
Compare complete process routes. If one supplier achieves the required finish in one pass and another requires two, record the additional handling, labour, and work-in-progress implications. Conversely, a slower feed may be commercially preferable if it delivers more accepted parts with less sanding. The comparison should follow finished-part cost rather than isolated machine speed.
Test how the supplier responds when results fall short
A failed sample can provide useful evidence if the supplier investigates it systematically. The important distinction is between an explained, repeatable correction and an unrecorded adjustment followed by a better-looking piece.
For example, tear-out may involve grain direction, cutter condition, cutting geometry, stock removal, or feed settings. Dimensional variation may involve the incoming reference surface, feeding stability, workholding, or machine adjustment. A credible response identifies plausible causes, checks them, and shows what changed. Simply increasing sanding allowance transfers the problem downstream.
Ask the supplier to repeat the corrected process on additional representative stock. Where changeovers are important, include a return to the original component after another setup. This tests whether the machine and documented procedure can recover an established result, rather than whether one specialist can achieve it once.
Observe how clearly the supplier records and communicates the process. Can it provide a usable setup sheet? Can it explain the limits of the tested material range? Can another suitably trained operator follow the procedure? Dependence on undocumented adjustments creates a commissioning risk, even when the demonstration parts are acceptable.
Claims about long-term reliability still require separate evidence. A sample trial can reveal immediate instability and support capability assessment; it cannot prove years of service life, spare-parts availability, or response times. Those matters need their own contractual and supplier-verification checks.
Turn trial findings into enforceable purchase conditions
Conclude the trial with a jointly acknowledged report linking the material, machine configuration, settings, measurement records, and retained samples. Separate demonstrated results from unresolved issues and claims that were not tested.
Classify deviations by their effect on production. Failure to achieve a critical joint dimension is not equivalent to a cosmetic issue removable within the planned finishing process. Where acceptance depends on revised tooling, software, or mechanical changes, identify the revision and require evidence before treating the issue as closed.
The purchase agreement should reference the accepted configuration and define how performance will be checked before shipment and after installation. State the test material, utilities, inspection method, responsibilities, and remedy if agreed criteria are missed. The installation check should also establish whether site conditions reproduce the conditions necessary for the demonstrated result.
Do not treat a successful cutting trial as proof of destination-market safety compliance. Required documentation, protective measures, instructions, and applicable conformity obligations need separate verification for the machine being supplied.
A defensible selection rests on a clear chain: representative timber, controlled operation, traceable measurements, repeatable results, and purchase terms that preserve what was demonstrated. The best-looking sample matters far less than whether the supplier can explain—and reliably reproduce—the process that made it.
Send Your Inquiry
We welcome your cooperation and we will develop with you.