


News & Exhibitions
Latest Factory Updates, Industry Trends & Global Exhibition Information
Choosing a Woodworking Calibration Sander for Tight Thickness Tolerances
Choosing a Woodworking Calibration Sander for Tight Thickness Tolerances
For technical evaluators working with demanding panel specifications, a Woodworking Calibration Sander must do more than improve surface appearance. It must repeatedly deliver predictable thickness across every production batch.
The correct choice depends on measurable machine behavior: structural rigidity, reference accuracy, feed consistency, abrasive control, dust extraction, and the supplier's ability to support long-term precision.
When thickness variation affects downstream veneering, laminating, coating, assembly, or CNC machining, sanding becomes a controlled calibration process rather than a finishing operation.
This guide explains how to evaluate a Woodworking Calibration Sander for tight tolerances, identify hidden sources of variation, and compare specifications based on real manufacturing requirements.
Start With the Required Finished Tolerance
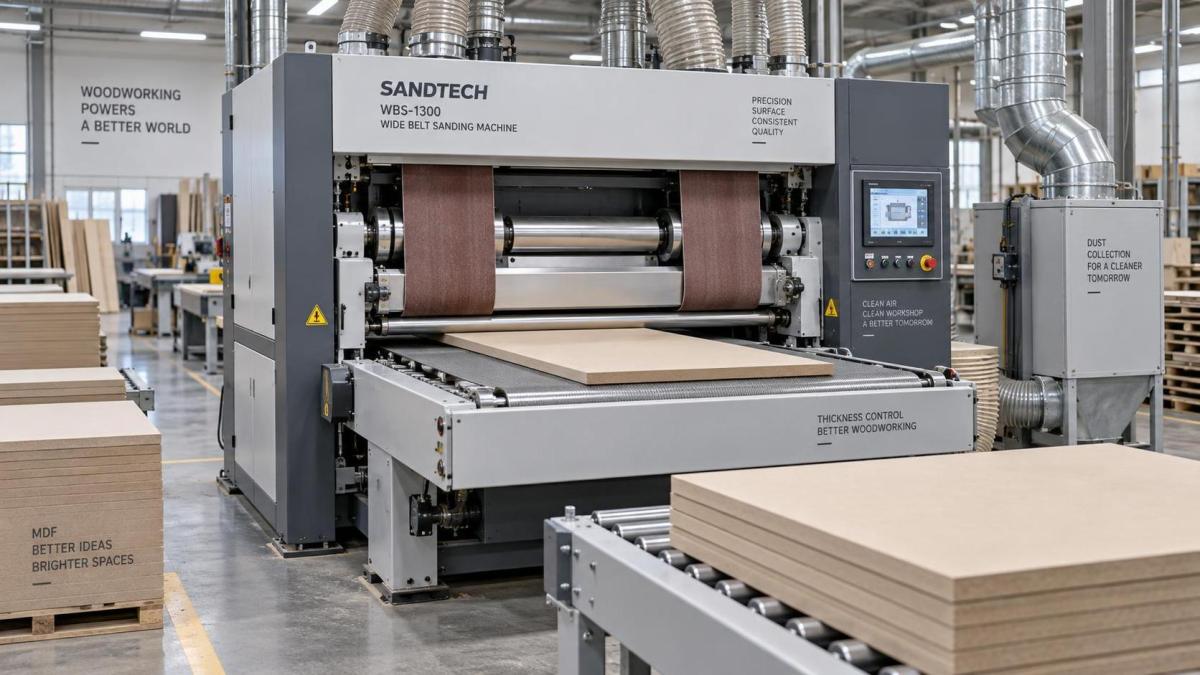
Technical evaluation should begin with the final panel tolerance, not the machine's advertised sanding width or motor power. A clear tolerance target determines every important configuration decision.
For example, a furniture component may allow a wider thickness range than a cabinet door core, veneered panel, engineered flooring board, or laminated worktop substrate.
Define whether the tolerance applies across one panel, between panels in one batch, or between shifts. These are different requirements with different causes of variation.
A machine capable of reaching a dimension once is not necessarily capable of holding that dimension throughout an eight-hour production schedule with changing material conditions.
Evaluators should request repeatability data under representative conditions, including panel width, thickness, species or board composition, removal rate, abrasive grit, and production feed speed.
The acceptable tolerance should also reflect measurement capability. If plant instruments cannot reliably verify the required variation, machine acceptance testing will produce uncertain conclusions.
Consider the complete manufacturing route before specifying accuracy. Thickness can change after sanding because of moisture movement, coating buildup, pressing variation, or later machining operations.
A practical purchase specification states the required incoming and outgoing dimensions, permitted variation, inspection method, sample quantity, and operating conditions for factory acceptance testing.
Evaluate the Calibration Reference System First
The calibration reference system is the foundation of thickness control. It establishes the relationship between the abrasive heads, workpiece support, pressure elements, and finished panel dimension.
In wide-belt machines, the conveyor bed, contact drum, platen assembly, and head adjustment mechanism must remain geometrically stable under changing sanding loads.
A robust frame reduces deflection when wide or dense panels enter the machine. Lightweight construction may appear adequate during demonstrations but reveal variation during continuous industrial production.
Inspect the machine base, column structure, head support arrangement, and lifting mechanism. Welded or heavily machined structures generally provide more stable alignment than lightly built alternatives.
Ask how the sanding head height is adjusted and measured. Precision screw systems, electronic positioning, encoder feedback, and reliable mechanical reference points improve repeatable settings.
Digital displays are useful, but they do not create accuracy by themselves. Their value depends on sensor quality, mechanical backlash control, calibration procedures, and operator access control.
Check whether the machine permits zero-point calibration against a verified reference panel or gauge block. This routine should be straightforward enough for normal production maintenance.
Also evaluate the ability to lock critical adjustments. An accurate setup can drift if head positioning components, pressure systems, or conveyors are not securely maintained during operation.
Feed Stability Often Determines Real-World Precision
Evenly controlled feed is essential because inconsistent conveyor movement changes abrasive contact time, material removal, and surface loading across the panel length.
A variable-speed conveyor should maintain stable movement under load. Sudden speed changes can create thickness differences, especially when the machine removes significant stock in calibration passes.
Inspect conveyor construction closely. A rigid bed, dependable tracking system, durable belt, and properly designed tensioning arrangement all contribute to reliable panel support.
For tight tolerances, the panel must remain consistently referenced during sanding. Conveyor bounce, belt wear, debris buildup, or insufficient hold-down pressure can introduce measurable variation.
Pressure rollers and segmented pressure shoes deserve particular attention. They must hold the workpiece securely without compressing softer materials enough to distort the finished thickness reading.
Softwood, lightweight particleboard, honeycomb-core products, and some composite panels require different pressure strategies than dense hardwood or high-density fiberboard applications.
Ask suppliers how their machine handles short pieces, narrow workpieces, warped panels, and mixed-size batches. These conditions frequently expose weaknesses hidden during standard demonstration runs.
A useful trial includes repeated measurements at the leading edge, center, and trailing edge. This reveals whether feed control produces taper, snipe, or localized thickness changes.
Select Abrasive Heads for Calibration, Not Only Finish Quality
A Woodworking Calibration Sander should be configured around the required stock removal and final tolerance. The abrasive sequence must balance cutting capacity, heat management, and surface requirements.
A contact drum is generally the primary calibration component because it provides firm, controlled cutting action. Drum diameter, hardness, balance, and surface condition directly affect performance.
Larger drum diameters may improve contact characteristics and abrasive life, while correctly selected rubber hardness helps match the machine to the panel material and removal objective.
Harder drums typically support more precise calibration and stronger cutting action. Softer drums can improve conformity but may increase sensitivity to material variation and pressure changes.
A platen head is valuable for refining the surface after calibration, but it should not be assumed to correct major thickness errors produced by an unstable first stage.
For many demanding applications, a drum-plus-platen configuration provides an effective balance. The drum establishes dimension, while the platen removes scratches and improves surface consistency.
Multiple drum heads can increase removal capacity and distribute the workload. However, more heads also require careful alignment, maintenance discipline, and a clear understanding of each head's purpose.
Review abrasive change procedures and belt tracking controls. Frequent belt replacement should not require lengthy recalibration, because setup variability can reduce the benefit of a precision machine.
Match Machine Capacity to the Actual Material Mix
Capacity should be assessed using the hardest production cases, not nominal averages. Material density, width, initial thickness variation, moisture content, and required removal all affect sanding loads.
A machine that performs well on narrow hardwood strips may behave differently when processing full-width MDF panels, glued laminated boards, plywood, or veneered composite components.
Motor power must provide sufficient reserve for expected removal rates. Underpowered sanding heads may slow production, overload abrasive belts, create heat, and reduce dimensional consistency.
However, high motor power alone does not guarantee precise calibration. The machine also needs a stable conveyor, suitable contact drum, balanced head construction, and effective dust evacuation.
Specify the maximum and minimum workpiece thicknesses, width range, shortest practical workpiece, and target feed speeds. These values should match foreseeable product development plans.
Production lines with variable material formats may benefit from automatic thickness setting, programmable recipes, and grouped head controls. These features reduce setup time and lower operator-dependent error.
For high-volume operations, assess throughput at the required tolerance rather than maximum advertised conveyor speed. Maximum speed may apply only to very light finishing passes.
Request a removal-rate calculation based on your material. This creates a more useful comparison than broad claims about productivity or general statements about industrial capability.
Control Heat, Dust, and Abrasive Loading
Thermal stability matters when evaluating tight thickness tolerances. Heat from excessive sanding pressure or clogged abrasives can alter cutting behavior and create inconsistent material removal.
Heat is especially relevant with resinous wood, MDF, particleboard, coated panels, and adhesive-contaminated surfaces. These materials can load belts quickly and reduce calibration consistency.
An effective dust extraction design helps maintain abrasive cutting performance. It also protects internal components, improves visibility, and reduces deposits on the conveyor and reference surfaces.
Review the number, size, and placement of extraction ports. The supplier should specify required airflow and confirm whether the stated performance assumes a properly designed external extraction system.
Inadequate extraction can cause premature belt loading, uneven sanding marks, dust recirculation, and inaccurate thickness results. It should be treated as part of machine performance, not a separate utility issue.
Evaluate automatic belt cleaning, air-jet systems, and abrasive monitoring options where material loading is a recurring problem. These features may improve uptime and reduce variable finishing quality.
Also inspect accessibility for cleaning. Operators must be able to remove dust safely from critical zones without lengthy disassembly or unsafe access around moving sanding components.
Abrasive selection should be documented by product type. Consistent grit sequence, belt quality, replacement intervals, and storage conditions are necessary to preserve repeatable calibration results.
Verify Accuracy With a Structured Acceptance Test
Factory acceptance testing should use your actual panel material whenever possible. Generic sample boards cannot fully represent density variation, moisture behavior, surface condition, or machining quality.
Before testing, agree on the measurement instruments, calibration status, sample locations, and reporting format. This prevents disputes caused by inconsistent measurement practices after delivery.
Measure each panel at multiple points across width and length. A single center measurement can conceal edge variation, diagonal errors, leading-edge taper, or trailing-edge instability.
Test at least several consecutive workpieces after the machine reaches normal operating conditions. Cold-machine readings may differ from results obtained after sustained production loads.
Include different removal amounts in the test. A machine may hold tolerance during a light finish pass but show greater variation when performing meaningful calibration work.
Record conveyor speed, head settings, abrasive condition, dust extraction status, ambient conditions, and operator adjustments. These details make the acceptance result reproducible and useful later.
Ask for baseline geometry checks before shipment, including drum runout, conveyor flatness, head parallelism, and tracking performance. Such records establish a reference for future maintenance.
A well-defined acceptance test protects both parties. It confirms realistic performance expectations and reveals whether a configuration needs adjustment before the machine enters production.
Consider Maintenance, Service, and Lifecycle Stability
Precision depends on continued maintenance. A calibration sander with strong initial performance can lose accuracy when bearings, conveyor belts, pressure elements, and adjustment systems are neglected.
Evaluate daily, weekly, and periodic maintenance requirements before purchase. The best machine for a busy factory is one whose critical checks are practical within normal operating routines.
Ask which parts are considered wear items, their expected service intervals, and whether replacement requires specialist technicians. Drum coverings, belts, bearings, rollers, and sensors deserve particular focus.
Spare-parts availability is a technical risk issue, not merely a purchasing detail. Long delays for essential components can stop production and create inconsistent results after temporary repairs.
Supplier support should include installation guidance, operator training, remote diagnostics where available, maintenance documentation, and access to knowledgeable service personnel for troubleshooting.
For international buyers, verify the supplier's export experience, electrical configuration support, documentation quality, and ability to provide parts through reliable logistics channels.
Qingdao Zhongding Machinery Co., Ltd. supports woodworking customers with machinery selection, technical assistance, spare parts supply, and after-sales service aimed at sustaining long-term operating value.
When comparing quotations, include the cost of abrasives, energy, extraction integration, routine maintenance, training, spare parts, and anticipated downtime alongside the purchase price.
Build a Decision Matrix Before Making the Final Selection
A structured decision matrix helps technical evaluators avoid choosing a machine based on one attractive specification. Assign weighted scores to the factors that affect your actual production risk.
Accuracy and repeatability should receive the highest weight when tight thickness tolerances are non-negotiable. Feed stability, frame rigidity, and calibration reference design should follow closely.
Then score abrasive configuration, throughput at required removal rates, automation level, dust extraction compatibility, maintenance accessibility, safety provisions, and supplier response capability.
Use evidence rather than sales descriptions whenever possible. Factory test data, component specifications, customer references, maintenance manuals, and physical inspections provide stronger comparison inputs.
Do not overlook operator factors. A technically capable Woodworking Calibration Sander can still underperform when controls are confusing, setup is difficult, or routine inspection points are inaccessible.
Production requirements may also justify automation features such as electronic thickness setting, sectional pressure control, recipe storage, and integrated diagnostic indicators for repeat product families.
Choose options that solve identified process constraints. Avoid paying for features that add complexity without improving dimensional control, changeover efficiency, maintenance capability, or operator safety.
The final decision should connect machine configuration to a defined production outcome: stable panel thickness, lower rejection rates, reliable downstream processing, and predictable operating costs.
Conclusion
Choosing a Woodworking Calibration Sander for tight thickness tolerances requires more than comparing sanding width, motor power, or headline capacity figures between suppliers.
The strongest choice combines a rigid mechanical platform, accurate reference system, stable feed, appropriate abrasive heads, controlled dust extraction, and verifiable acceptance testing.
Technical evaluators should judge performance using their own materials, required removal rates, and realistic production conditions. This approach exposes risks before installation rather than after costly disruption.
When precision, serviceability, and lifecycle support are assessed together, the selected machine can provide consistent panel calibration and durable value across demanding woodworking production operations.
Send Your Inquiry
We welcome your cooperation and we will develop with you.