


News & Exhibitions
Latest Factory Updates, Industry Trends & Global Exhibition Information
Cabinet Hinge Drilling Machine: Which Accuracy Features Matter in Batch Production?
A cabinet hinge drilling machine earns its value in batch production when every door accepts the hinge cup and mounting screws without hand correction. High spindle speed and short cycle time matter only after the machine can repeatedly locate the cup bore, pilot holes, and edge reference from panel to panel. A small positional error can turn into visible door misalignment, inconsistent reveal gaps, difficult hinge adjustment, or rejected components at assembly.
The accuracy features that matter most are not always the ones stated most prominently in a quotation. Buyers should distinguish between a machine’s nominal dimensional capability and its ability to hold that result over a full production run, across different panel materials, operators, tooling conditions, and changeovers. For cabinet work, repeatability, reference integrity, depth control, clamping stability, and setup verification generally have a more direct effect on output quality than an isolated maximum-speed specification.
Repeatable positioning matters more than a single accurate sample
A hinge pattern is defined by several relationships: the distance from the panel edge to the cup center, the spacing between hinge positions, the alignment of pilot holes relative to the cup, and the angle of each drilled feature to the panel face. A machine may produce an acceptable first panel after careful setup yet drift sufficiently over a shift to create assembly problems. The purchasing question is therefore not simply, “What accuracy can it achieve?” but, “How does it maintain that position through repeated cycles?”
For a standard concealed hinge, the cup bore is commonly 35 mm in diameter, but cup dimensions alone do not define fit. The cup’s setback from the door edge must match the hinge and cabinet design, while mounting-hole geometry must remain consistent enough for the hinge arm to retain its adjustment range. If cup positions vary between doors, the installer may still adjust individual hinges, but that labor moves downstream and masks a process problem rather than solving it.
Positioning repeatability depends on the complete locating system. Relevant elements include the rigidity of fences and stops, the quality of linear guides or slide mechanisms, backlash in manually adjusted components, and the ability of pneumatic or mechanical actuators to return to the same point. On programmable machines, servo or stepper control alone is not a guarantee of finished-part accuracy. The panel must also be located consistently before the program coordinates have any practical meaning.
A useful supplier discussion should separate:
- Positioning accuracy: how closely a commanded or set location corresponds to the intended location.
- Repeatability: how closely the machine returns to the same location over successive operations.
- Panel-reference repeatability: how consistently each workpiece is seated against the same datum.
- Pattern consistency: whether cup and pilot-hole relationships remain fixed, rather than each feature merely appearing accurate on its own.
These distinctions are especially important when doors are processed in matched pairs or when a cabinet range uses narrow reveal gaps. A consistent offset can sometimes be corrected in setup. Random variation cannot be corrected economically at the assembly bench.
The datum system determines whether machine accuracy reaches the workpiece
Most hinge drilling errors begin at the reference point, not at the drill head. In batch cabinet production, the door edge and panel face normally serve as functional datums. If the edge fence is worn, poorly squared, contaminated with chips, or not sufficiently rigid, each door can enter the machine at a slightly different position. The drill head may be mechanically accurate while the hole pattern is still inconsistent relative to the finished door.
Buyers should examine how the machine references panels of different widths, lengths, and edge conditions. A positive fence with a robust stop arrangement is generally easier to control than a system that relies on an operator visually aligning marks. For long doors, inadequate side support can allow the workpiece to sag or rotate slightly against the reference. For narrow doors, the available clamping area and fence contact become more critical.
Panel squareness also deserves attention. A drilling machine cannot make a warped or out-of-square door geometrically correct. It can, however, either tolerate modest variation or amplify it. Where production involves MDF, particleboard, plywood, solid wood, or veneered panels in mixed batches, the workholding system should be evaluated against the actual material condition rather than only against flat demonstration boards.
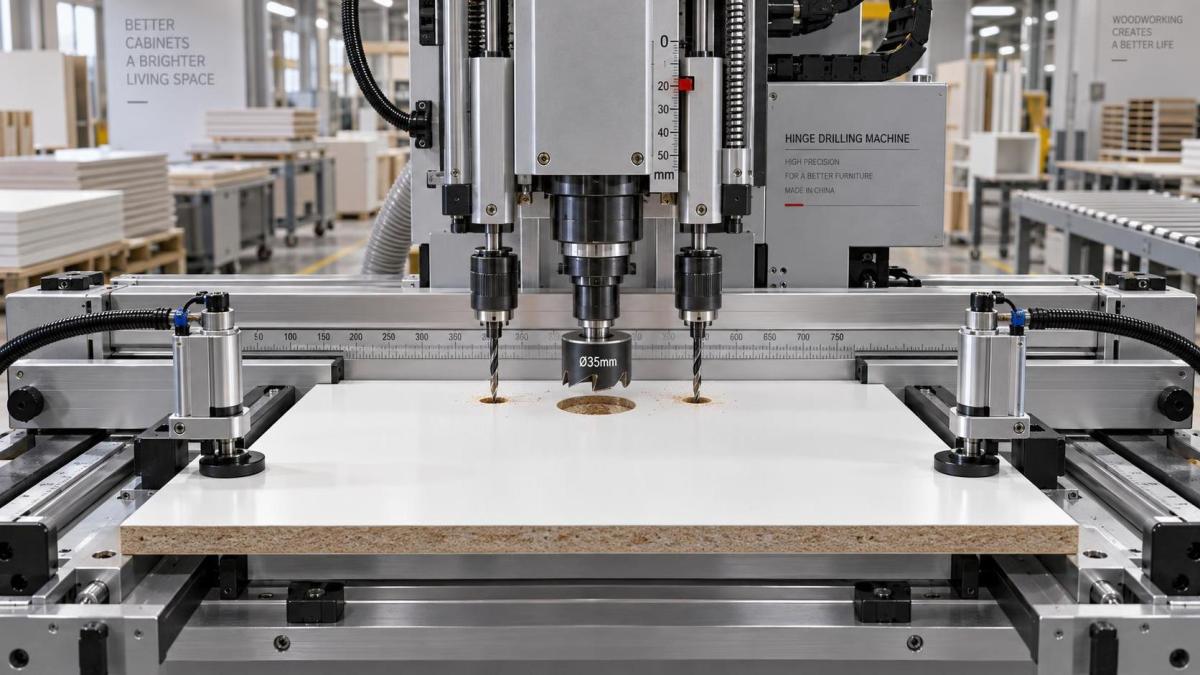
The practical test is to drill a sequence of panels, remove and reload them as production would require, then measure the cup-center setback and hinge-to-hinge spacing from the actual reference edge. Measuring only the hole diameter or checking a single first-off panel provides little insight into datum control.
Depth control protects both hinge seating and panel appearance
Depth accuracy is often treated as a simple mechanical adjustment, yet it has direct implications for product quality and waste. A shallow 35 mm cup bore can prevent the hinge cup from seating flush, creating a door that appears correctly drilled until hardware installation. An excessively deep bore reduces the remaining material thickness and increases the risk of breakthrough, telegraphing, or a weakened surface—particularly on thinner doors, low-density core materials, or panels with decorative faces.
Stable depth control requires more than a readable scale. The depth stop must resist movement under repeated drilling loads, and the feed mechanism must stop consistently rather than relying on variable operator pressure. Pneumatic feed can provide repeatable motion when pressure and mechanical stops are stable, but buyers should ask how the machine behaves when air supply varies within the operating range. Manual-feed equipment can be suitable for lower-volume or varied work, though it places greater reliance on operator technique.
The spindle and drill-bit interface also affect the finished depth. Tool runout, loose chucks, worn collets, or improperly seated bits can alter the effective cutting path and leave an uneven bore bottom. For blind cup holes, the requirement is not merely to avoid drilling through the door; it is to create a clean, predictable pocket that supports correct hinge seating.
Depth settings should be easy to verify after a tool change. A buyer should look for accessible adjustment points, clear locking arrangements, and a method of checking the setting without relying on repeated trial cuts. A machine that requires frequent disassembly or ambiguous manual measurement to reset depth adds hidden changeover time and increases the likelihood of setup-dependent defects.
Spindle quality affects hole geometry, not just cutting speed
The cup drill must cut a clean, correctly sized hole with limited chipping at the surface. This depends on bit design and material, but machine condition is equally important. Excessive spindle runout can enlarge or distort the bore, increase edge breakout, and accelerate cutter wear. In panel materials with melamine or veneer faces, poor cutting conditions can create visible defects that cannot be recovered by hinge adjustment.
Spindle rigidity matters because a boring head is subject to axial force during the plunge. Deflection can affect hole perpendicularity and surface finish, especially if the machine structure, spindle carriage, or guide arrangement has insufficient stiffness. A slight angular error may not be obvious when viewing a loose door, but it can affect cup seating and the direction in which the hinge operates once installed.
Ask suppliers to clarify the spindle configuration: number of heads, intended drill-shank type, method of retention, rotational speed, and replacement procedure for bearings or spindle assemblies. A machine with multiple drill heads also requires confidence that each head remains aligned to the same reference. In a cup-and-pilot-hole pattern, it is not enough for each spindle to be functional; the relationship among all drilling points must stay stable.
Tooling should be treated as part of the accuracy package rather than an incidental consumable. A high-quality Forstner-style hinge bit or purpose-designed boring cutter can still perform poorly if it is dull, damaged, or mismatched to the board material. Procurement specifications should identify the intended materials, expected hinge cup geometry, compatible shank sizes, and whether the quoted machine includes production-grade tooling or only a basic starter set.
Clamping is an accuracy feature and a safety control
When a panel lifts, shifts, or vibrates during drilling, the resulting defect may appear as a misplaced hole, tear-out, inconsistent depth, or an angled bore. This is why the clamp design deserves the same scrutiny as the positioning mechanism. The clamp must apply sufficient force without damaging finished surfaces, and it must contact the workpiece in a location that prevents rotation around the fence or stop.
For coated boards, clamp pads should not mark sensitive decorative surfaces. For solid wood or panels with variable thickness, the clamping stroke and adjustment range should accommodate reasonable variation without creating a marginal hold. Pneumatic systems should include practical pressure regulation; excessive pressure can damage panels, while inadequate pressure undermines repeatability.
Interlocks also matter. A drilling cycle should not begin before the panel is held securely, and the operator should not be exposed to moving drills during normal operation. Exact safety requirements depend on the destination market and machine configuration, but a purchase review should establish which conformity documentation, guarding, electrical components, manuals, and emergency-stop arrangements will be supplied for the intended market. For cross-border purchases, this should be resolved before shipment rather than treated as an installation detail.
Changeover accuracy can be more costly than cycle-time differences
Batch production rarely means one hinge pattern for every door. Door heights, hinge quantities, hinge brands, cup setbacks, mounting patterns, and panel thicknesses can change between orders. The more frequently these variations occur, the more important rapid and error-resistant changeover becomes.
Manual machines can be effective where product variation is high and volumes are moderate, provided their scales, stops, and locking systems are clear and robust. Their risk lies in transcription errors, incorrect stop positions, and failure to lock an adjustment before drilling. Digital readouts or programmable positioning can reduce some setup errors, but they introduce another requirement: recipe management. Programs must be identifiable, protected from accidental editing, and linked to the correct hinge specification and door orientation.
For machines with adjustable drilling heads, assess whether settings are referenced from a common zero point and whether the operator can verify head positions without measuring each one independently. For CNC or electronically controlled equipment, determine how datum calibration is performed, what happens after a power interruption, and whether the controller provides alarms for positioning or pneumatic faults. The objective is not automation for its own sake. It is to ensure that the correct drilling pattern can be reproduced after a routine changeover without extended trial-and-error.
Accuracy must be specified around the actual hinge system
“Hinge drilling” is not a single universal pattern. Concealed hinges differ in cup diameter, cup depth, screw-hole arrangement, dowel-hole dimensions, setback requirements, and adjustment capacity. A machine selected only because it drills a 35 mm cup may still be unsuitable for the hardware program used by the factory.
The purchase specification should include representative hinge drawings or physical samples and define:
- cup diameter and required bore depth;
- cup-center distance from the finished door edge;
- pilot-hole or dowel-hole diameter, spacing, and depth;
- door thickness range and panel materials;
- minimum and maximum door dimensions;
- required hinge quantities by door height;
- acceptable edge chipping and dimensional variation;
- orientation requirements for left-hand, right-hand, or mirrored doors.
This information changes the evaluation. A shop drilling standard doors in a stable pattern may prioritize rigid fixed centers and simple operation. A producer handling frequent design changes may accept a higher equipment cost for programmable positioning, provided the machine’s program workflow is reliable and supportable. Neither approach is inherently more accurate; accuracy is the ability to deliver the required pattern consistently under the intended production conditions.
Factory acceptance should test repeatability, not appearance
Before release, the supplier and buyer should agree on an acceptance method using the relevant board material, hinge pattern, and production tooling. The test should include more than one panel and more than one sequence. It should confirm cup setback, inter-hole spacing, bore depth, hole quality, and the practical fit of the selected hinge.
Where transport, installation, and local assembly are involved, the handover process should also include recalibration instructions. Machines can be disturbed by handling, floor unevenness, or installation errors. Documentation should identify adjustment points, lubrication needs, tooling specifications, pneumatic requirements, electrical requirements, and recommended inspection intervals. Spare parts availability for drill bits, pneumatic components, switches, belts, bearings, and control hardware has a direct bearing on whether stated accuracy can be maintained over the machine’s service life.
The central procurement mistake is to evaluate a cabinet hinge drilling machine as a drilling-speed purchase. In batch cabinet production, its economic value rests on predictable assembly: doors that accept hardware cleanly, align within the available hinge adjustment range, and move through the line without manual rework. The features worth paying for are therefore the ones that preserve the relationship between the panel datum, the drilling pattern, the hole depth, and the hinge hardware—not simply the features that make the drill cycle look faster on a specification sheet.
Send Your Inquiry
We welcome your cooperation and we will develop with you.