


News & Exhibitions
Latest Factory Updates, Industry Trends & Global Exhibition Information
CNC Beam Saw Acceptance Tests for Cutting Accuracy and Repeatability
A CNC beam saw is ready for acceptance only when it can cut the agreed material, sizes, and batch patterns within a defined tolerance, repeatedly and under documented conditions. A single accurate panel is encouraging, but it does not establish how the machine performs across the cutting envelope or through a production sequence.
For quality control teams, the practical question is how much variation belongs to the saw and how much comes from the material, cutting setup, or measurement method. Safety managers face a related task: verifying that protective functions work in the installed configuration. The strongest acceptance plan defines both sets of checks before testing begins and records enough detail to make the results meaningful after handover.
Set the acceptance conditions before cutting
Start with the intended work. A saw cutting individual laminated panels for cabinet parts faces different demands from one cutting stacks of larger boards. The acceptance samples should reflect the material type, thickness, panel dimensions, stack height, and cut sequence that matter to the buyer. If several operating conditions are important, select a representative set rather than relying on the easiest job.
Agree on the characteristics to be measured and their limits before the demonstration. Dimensional accuracy, repeatability, and squareness answer different questions and should not be reduced to a single “accuracy” figure. A cut can be consistently off size, for example, or have the correct average dimension while individual pieces vary too much for assembly.
The acceptance document should identify the finished dimensions, measurement locations, number of pieces, permitted deviations, and treatment of any failed result. It should also state whether the requirement applies to each individual piece, a calculated range, or another agreed measure. A supplier’s published tolerance is useful only when its stated test conditions match the proposed acceptance test closely enough to support the comparison.
No single tolerance suits every furniture operation. Edge banding, drilling, hardware fit, panel size, and downstream assembly all influence the acceptable error. Set limits from the product and process requirements, then check that they can be measured reliably with the instruments available.
Prepare a test that can be repeated
Inspect the sample panels before using them. Record their material, nominal thickness, condition, and orientation, and identify any visible bow, damage, or edge defects. Panels that cannot sit or register consistently may obscure the saw’s performance. If production uses imperfect stock, include a separate trial with representative material rather than mixing it into the baseline test without identification.
Record the blade and scoring blade configuration where applicable, including blade condition, projection, and settings. Note the cutting program, feed settings, stack height, and the way panels are loaded and supported. Verify the machine is installed and adjusted for the test, with the required extraction and utilities operating. For a stacked cut, mark each panel’s position so that top, middle, and bottom pieces can be assessed separately.
Use measuring instruments with suitable resolution and calibration status for the specified tolerance. A rule may be adequate for a coarse check, while tighter dimensional limits may call for a calibrated measuring system and a more controlled method. The measuring setup, contact pressure, panel support, and temperature conditions can influence the reading, particularly on larger parts. Measure consistently and record the instrument used.
Mark a reference edge and face on each sample before cutting. This makes it possible to trace the orientation of the panel, the cut sequence, and each measured result. It also helps distinguish an error in the first cut from one introduced when a panel is turned or repositioned.
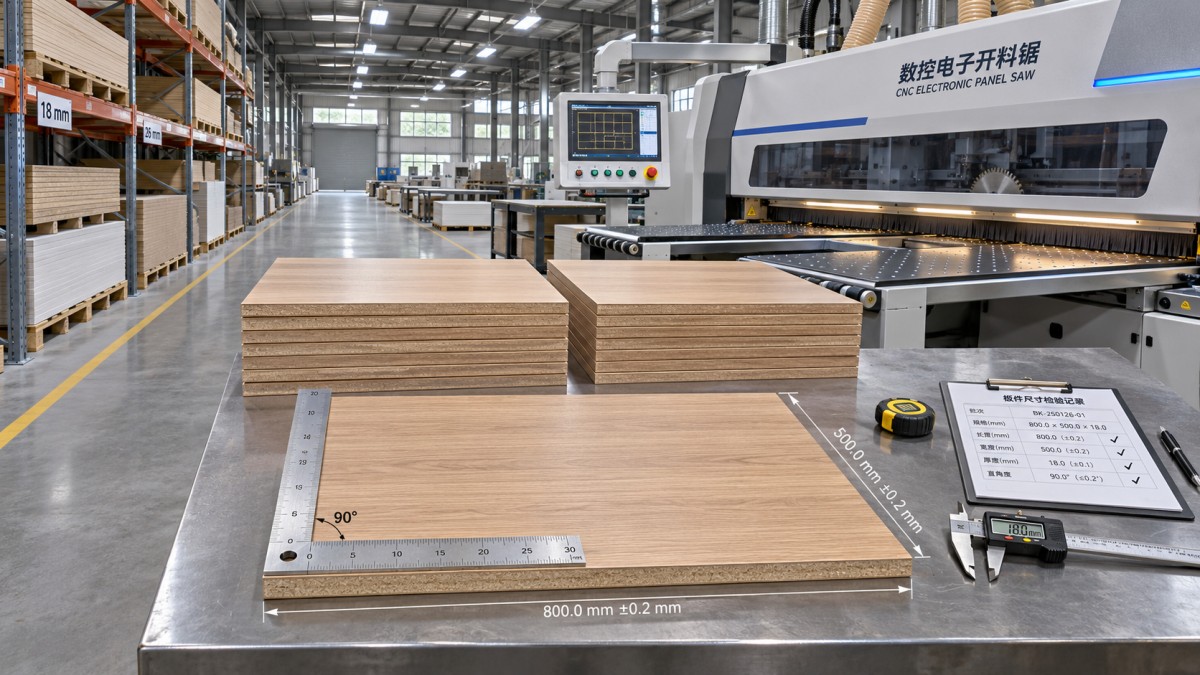
Check size, squareness, and cut quality
Dimensional accuracy
Program several target sizes that represent the intended cutting range, including dimensions relevant to the smallest and largest production parts. Measure the finished dimensions at agreed locations rather than at a single convenient point. On a long rectangular piece, readings near both ends can reveal variation that a center measurement misses.
For each reading, calculate the signed error:
Dimensional error = measured dimension − programmed dimension.
Keep the sign in the record. If pieces consistently measure above the target, the machine may be repeatable but require adjustment to its positioning or reference settings. If the error changes with part size or cutting position, a single offset correction may not resolve it. The cause should be investigated under the agreed machine setup before acceptance is decided.
Squareness
Cut a rectangular test piece using a documented sequence and check whether adjacent edges are square. One practical method is to measure both diagonals; a difference can indicate that the piece is out of square. The result depends on the size of the rectangle, so record the dimensions and compare the diagonal difference with a limit agreed for that test piece. Equal diagonals alone do not prove every edge is straight or that every dimension is correct.
Where a calibrated square or another suitable method is used, define the reference edges and measurement points. Inspect the edges for damage or chipping that could affect contact. If the result varies with the way the panel is turned, review the handling and registration sequence as well as the saw setup.
Cut quality
Inspect both faces and the cut edge for chipping, tear-out, burning, or other defects relevant to the material and downstream finish. Check pieces from different positions in a stack separately. A scoring unit, blade selection, feed settings, panel condition, and support can all affect the result; a poor edge should be investigated alongside the dimensional readings.
Define visual acceptance using the actual application where possible. An exposed laminated edge may need a different limit from an edge that will be trimmed or concealed. Record the inspection method and any agreed reference samples so that “acceptable finish” does not become a dispute at handover.
Measure repeatability across a meaningful run
Repeatability is the closeness of results when the same cut is made under the same stated conditions. Select a representative target dimension and produce a sequence of pieces using the normal programmed cycle. Measure each piece at the same defined locations, record the results in cutting order, and compare the spread with the agreed limit. The spread can be expressed as the largest measured value minus the smallest, provided that this is the method specified in the acceptance plan.
Cutting order matters. A set of readings that gradually moves away from the target suggests a different problem from alternating high and low results. Look for changes associated with loading, panel position, stack position, or a particular step in the program. If operators must turn or reload material during a normal job, include that sequence in an additional test; it is part of the production process even though it introduces more sources of variation.
Repeatability and accuracy should be reported together. Consider a hypothetical set of pieces that all fall within a narrow range but are consistently larger than the programmed size. That result supports good repeatability under the test conditions, while dimensional accuracy still fails if the offset exceeds the agreed limit. Conversely, an average close to target can hide individual pieces outside tolerance.
Use enough pieces to expose variation over a representative run, with the quantity agreed in advance. A short sample cannot establish long-term capability or guarantee performance on every material. If the machine will routinely cut stacks, repeat the test at the agreed production stack height and retain each panel’s position in the record.
Keep safety checks separate from cutting results
Accurate panels do not demonstrate that protective devices work. Before cutting, the safety manager should review the installed machine, its instructions, the intended operating modes, and the site’s risk assessment. The checks should cover the configuration actually being accepted, including any connected loading, unloading, or extraction equipment within the agreed scope.
Functional checks should be carried out by competent personnel using the manufacturer’s instructions and site procedures. Depending on the machine’s design, the acceptance record may include:
- Emergency stop devices: operation, stopping response, and the required reset and restart sequence.
- Guards and interlocks: correct installation and the machine’s response when an interlocked guard is opened or a protective device is actuated.
- Access and operating modes: whether controls and protective measures are appropriate for normal operation, setup, and maintenance access.
- Warning devices and controls: identification, visibility, and operation where provided.
- Dust extraction connections and housekeeping provisions: installation and operation appropriate to the machine and material being processed.
Do not defeat a guard or place anyone in a hazardous area to demonstrate a function. Follow the prescribed test method, isolate hazardous energy before inspection or maintenance where required, and record defects for correction. An emergency stop check also does not replace verification of the other protective measures or a complete assessment of stopping performance where one is required.
Applicable machinery safety and electrical requirements depend on the destination, machine configuration, and contractual scope. Identify the relevant standards, regulatory obligations, and required documentation in the acceptance plan; a cutting-accuracy trial on its own does not establish regulatory conformity.
Turn the results into an acceptance decision
A useful test report lets another person understand what was cut, how it was measured, and why the machine passed or failed. Include the machine identification, date and location, participants, material and blade details, program and settings, instruments, raw readings, calculated results, and the applicable limits. Attach the safety checklist and identify any outstanding defects or restrictions on operation.
Agree in advance how adjustments and retests will be handled. If a setting is changed after a failure, record both the original result and the change, then repeat the affected checks under the agreed conditions. A correction to dimensional offset, for example, should be followed by enough measurement to show that the relevant sizes and repeatability still meet their limits. Safety defects should have documented corrective action and verification before the affected operation is accepted.
Factory testing can expose issues before shipment, while an installed-site test can assess performance after transport, installation, and connection to site services. If both are used, define which requirements each test covers and what must be repeated after installation. The final decision should rest on the agreed evidence for the intended work, with any unresolved conditions visible to the people who will operate and maintain the saw.
Send Your Inquiry
We welcome your cooperation and we will develop with you.